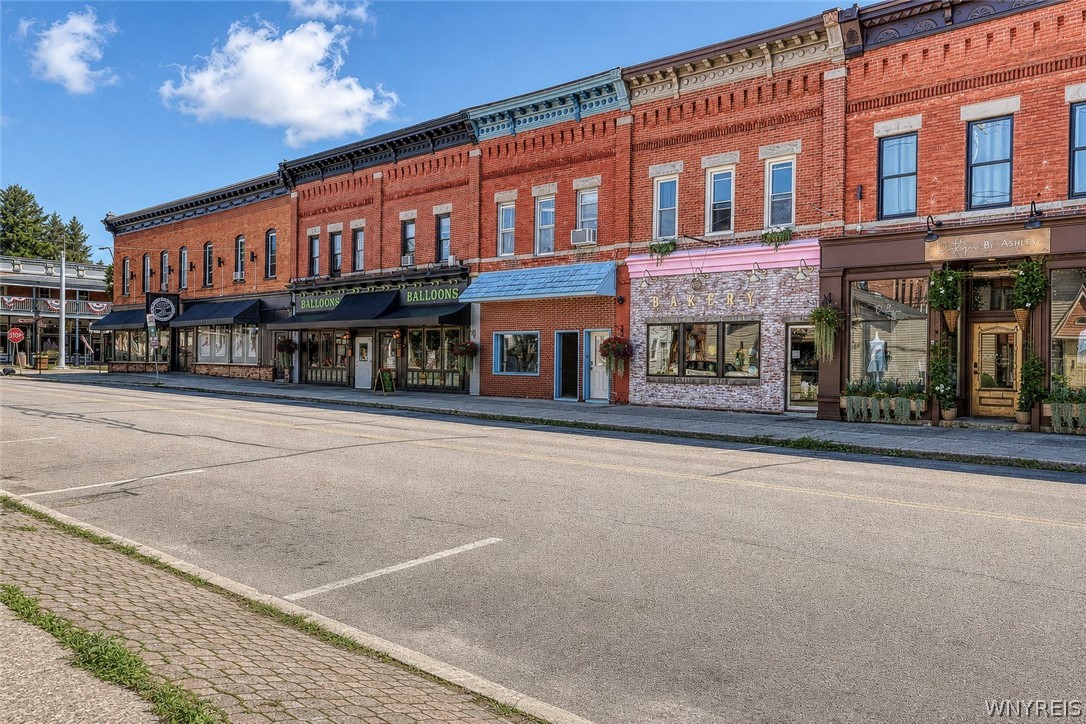
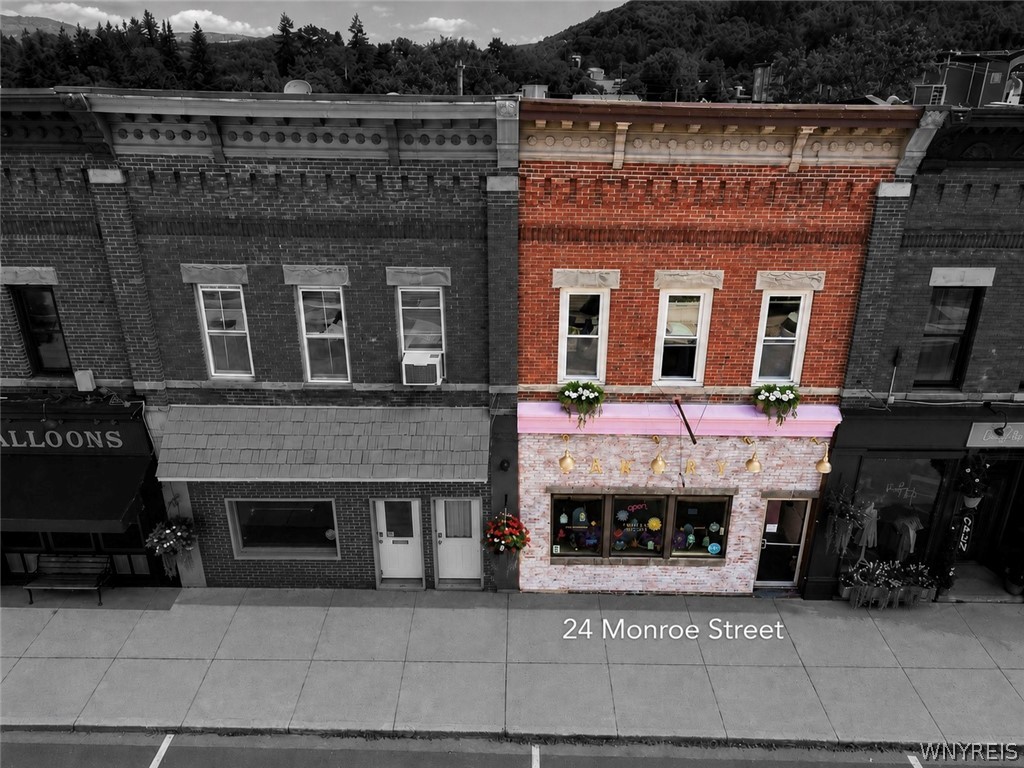
Red-brick downtown storefronts, including a bakery and balloon shop, line a sunny street.
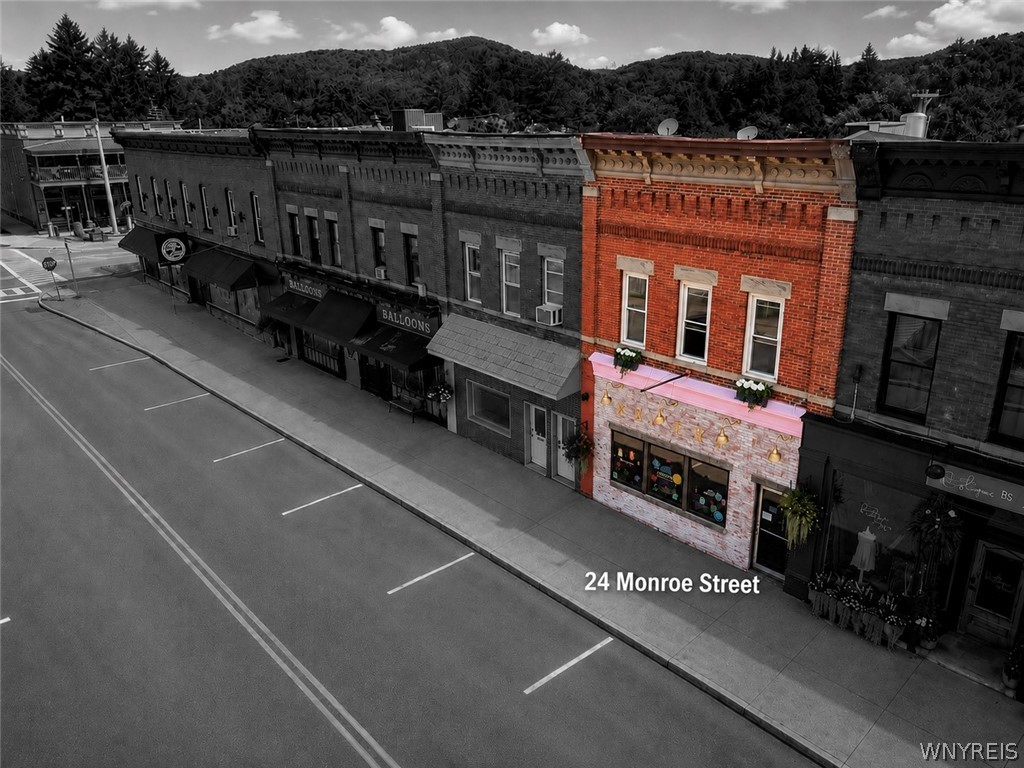
Red-brick 24 Monroe Street storefront highlighted in color among downtown buildings, with forested hills behind it.
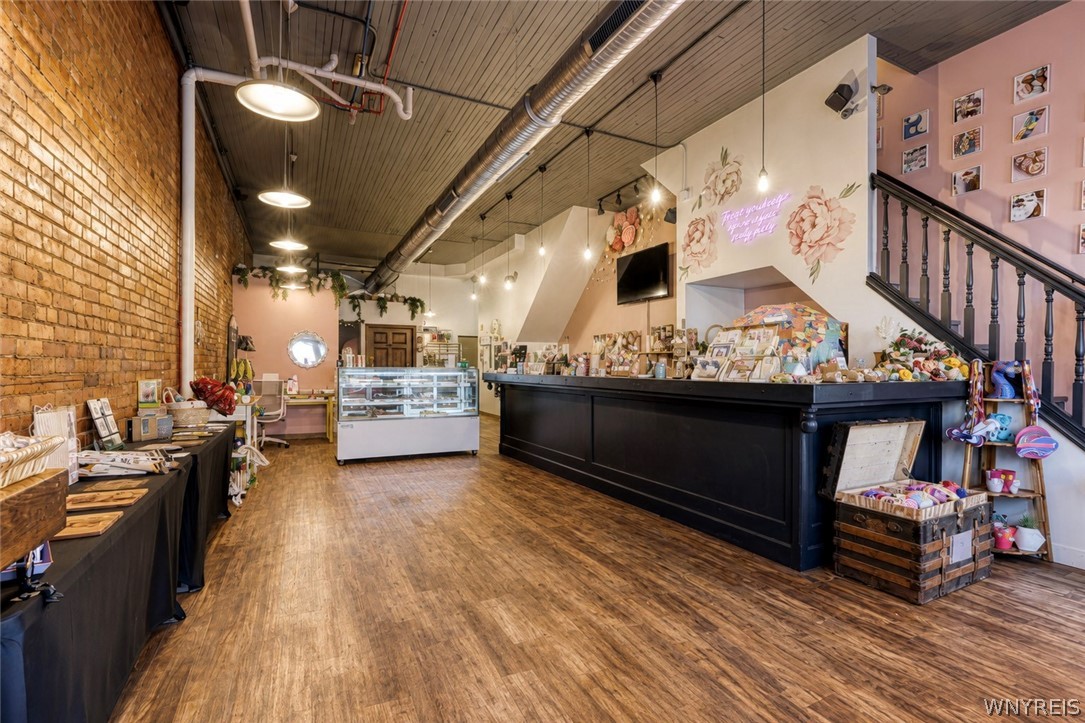
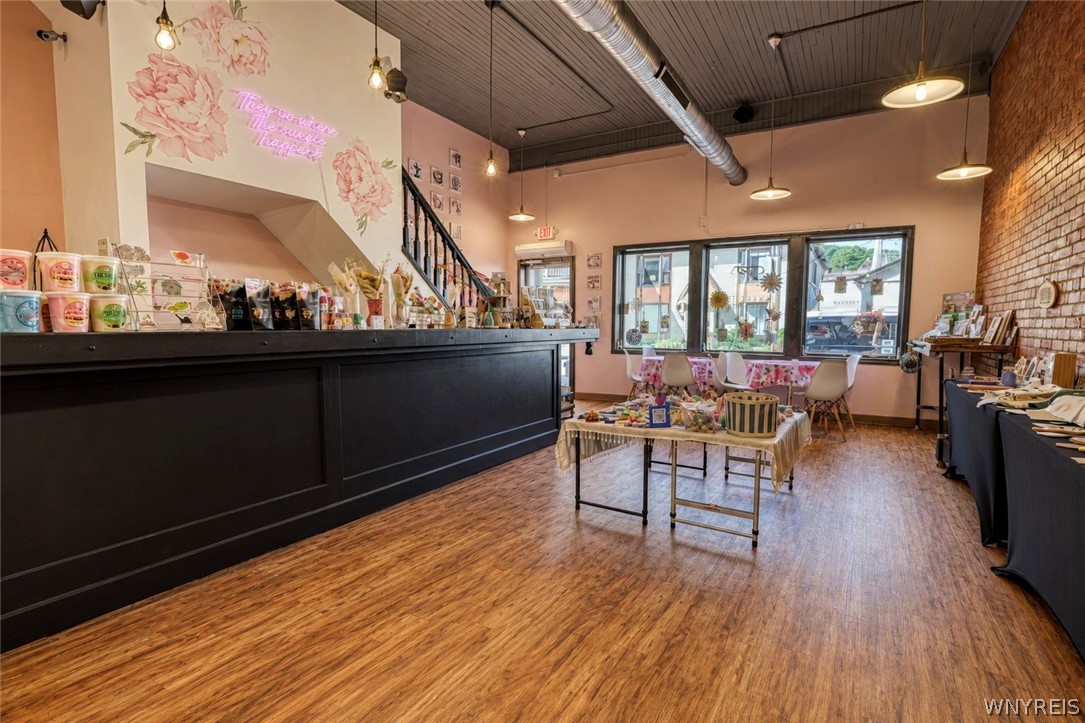
Retail shop with a long black counter, glass display case, exposed brick wall, and staircase.
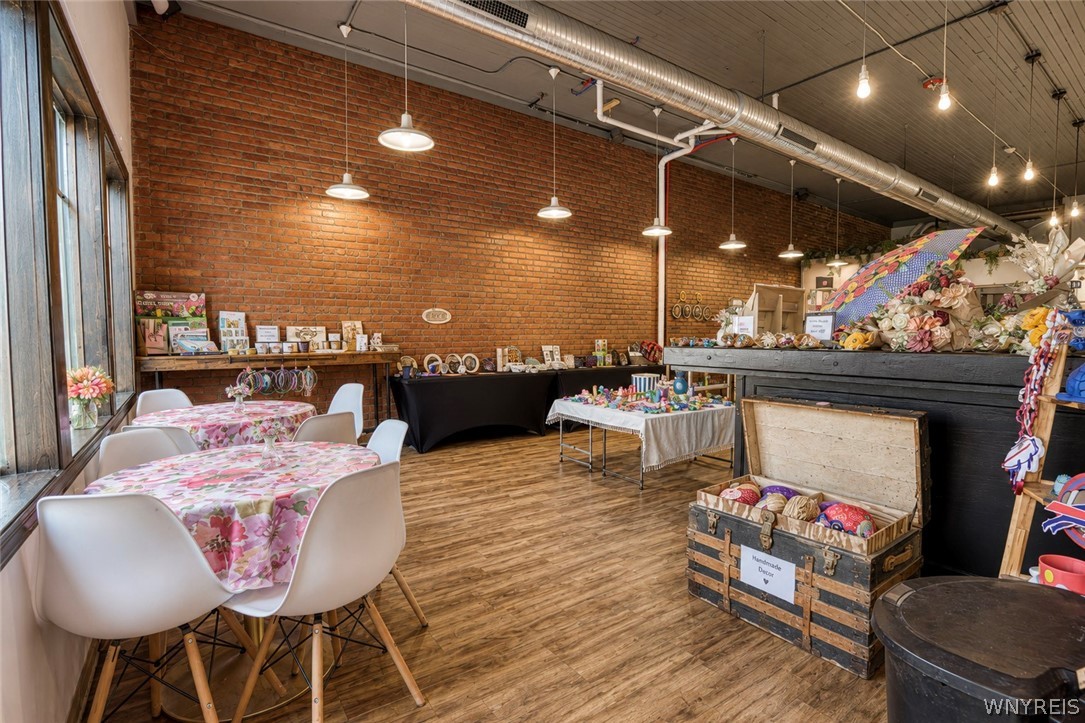
Retail shop interior with exposed brick walls, merchandise displays, and a floral-tablecloth seating area.
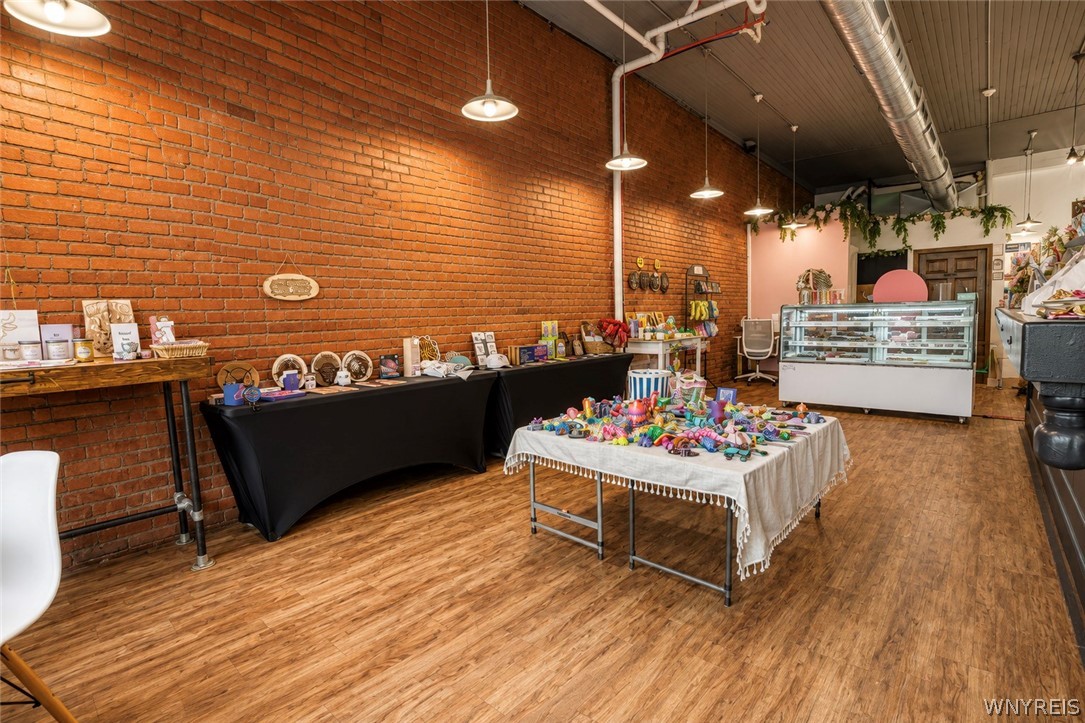
Retail shop interior with exposed brick walls, wood floors, merchandise tables, and a glass display case.
Retail shop interior with a long black counter, display tables, and large front windows.
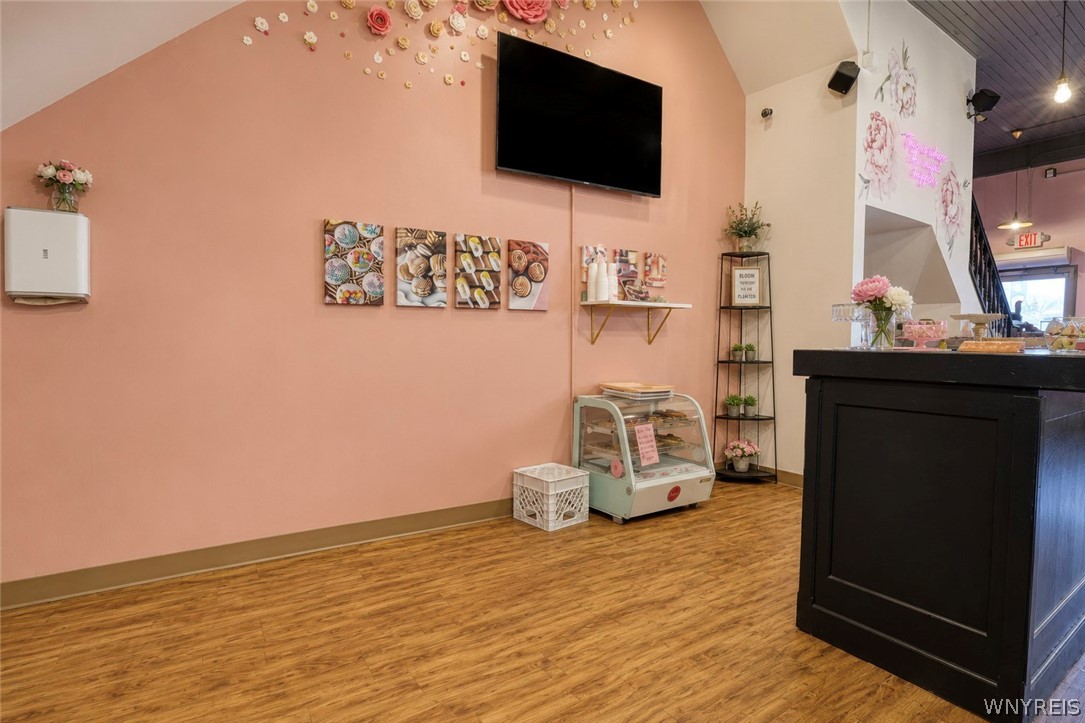
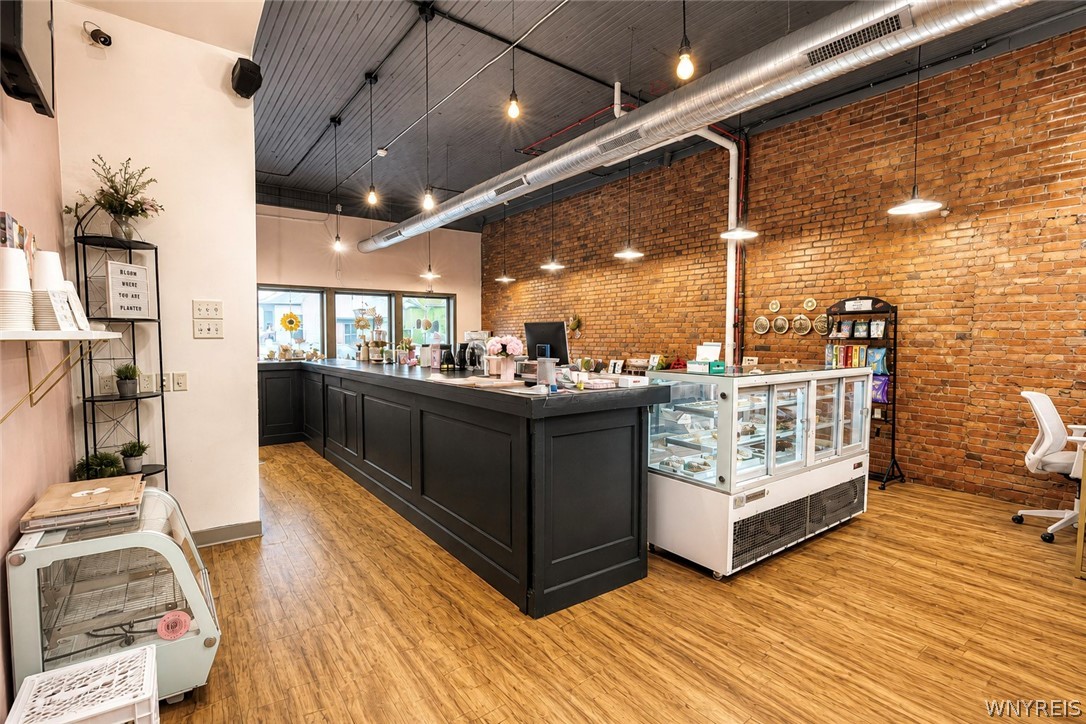
Bakery interior with a black service counter, glass pastry case, and peach-pink walls.
Commercial retail interior with a black service counter, glass display case, and exposed brick walls.
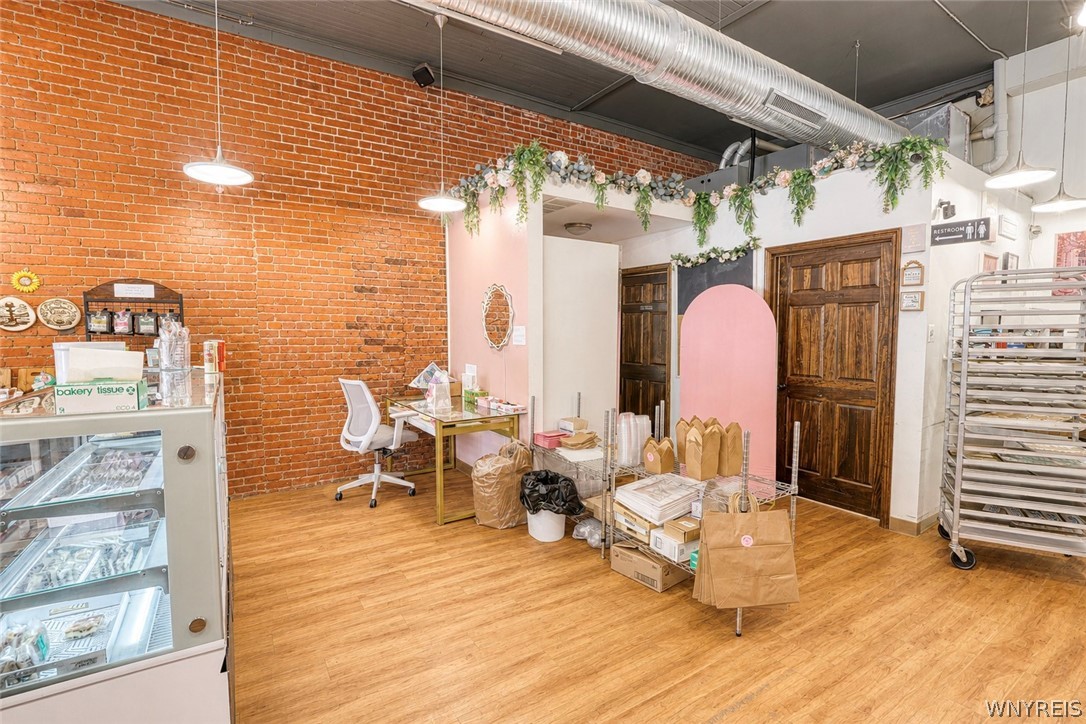
Bakery interior with a glass display case, exposed brick wall, and pink arched partition.
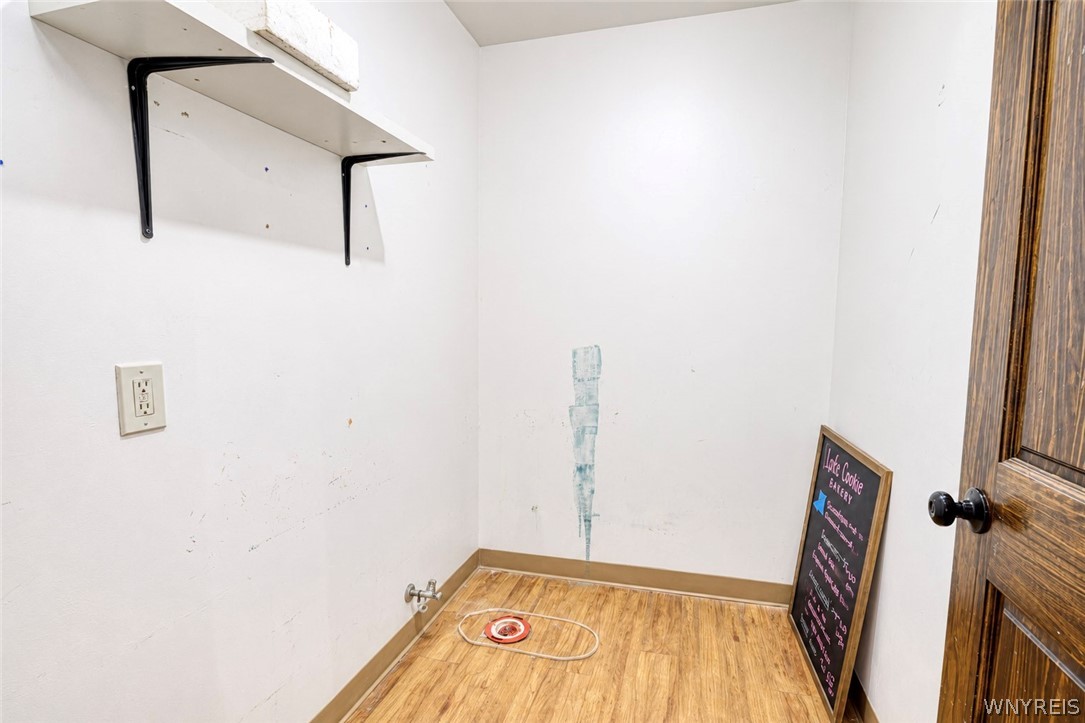
Small vacant room with wall shelves, wood-look flooring, a floor drain, and a chalkboard sign.
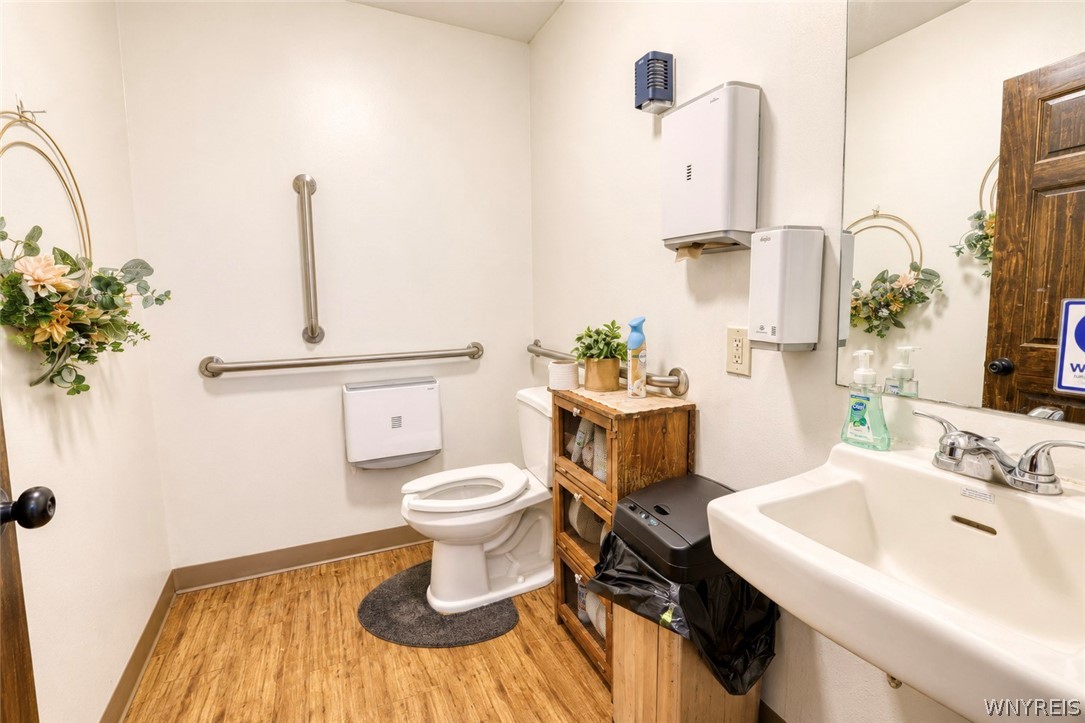
Accessible bathroom with grab bars, toilet, sink, and wooden storage unit.
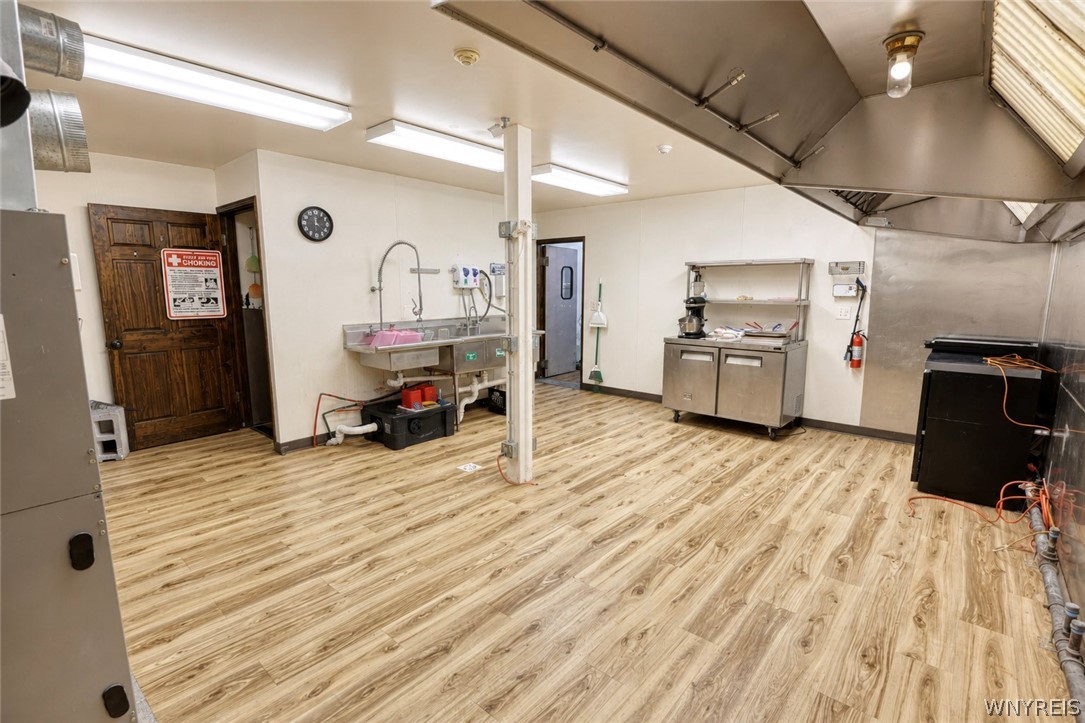
Commercial kitchen with stainless-steel sinks, a large ventilation hood, and light wood-look flooring.
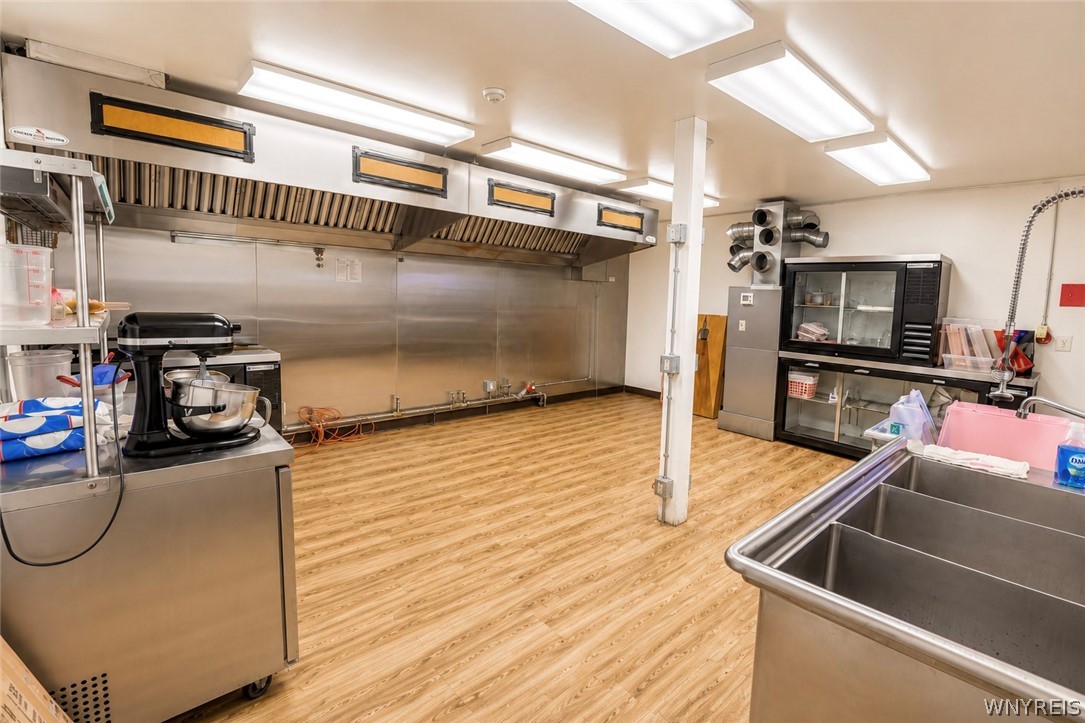
Commercial kitchen with stainless-steel counters, a large ventilation hood, mixer, and deep sink.
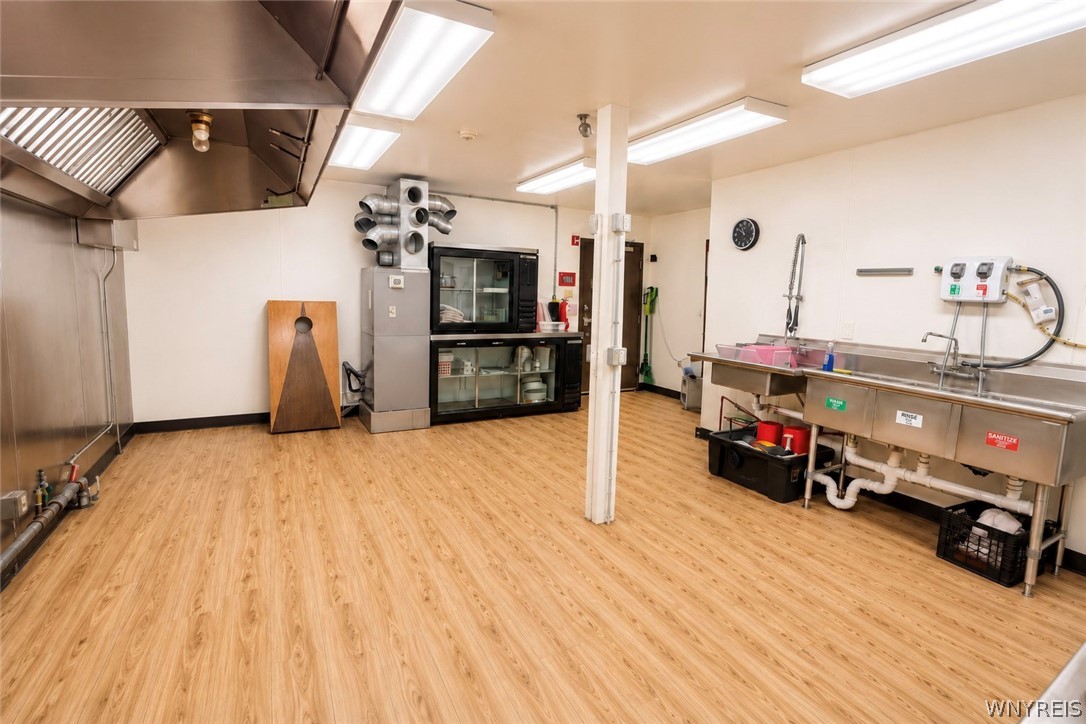
Commercial kitchen with stainless-steel hood, sinks, and glass-front refrigerators.
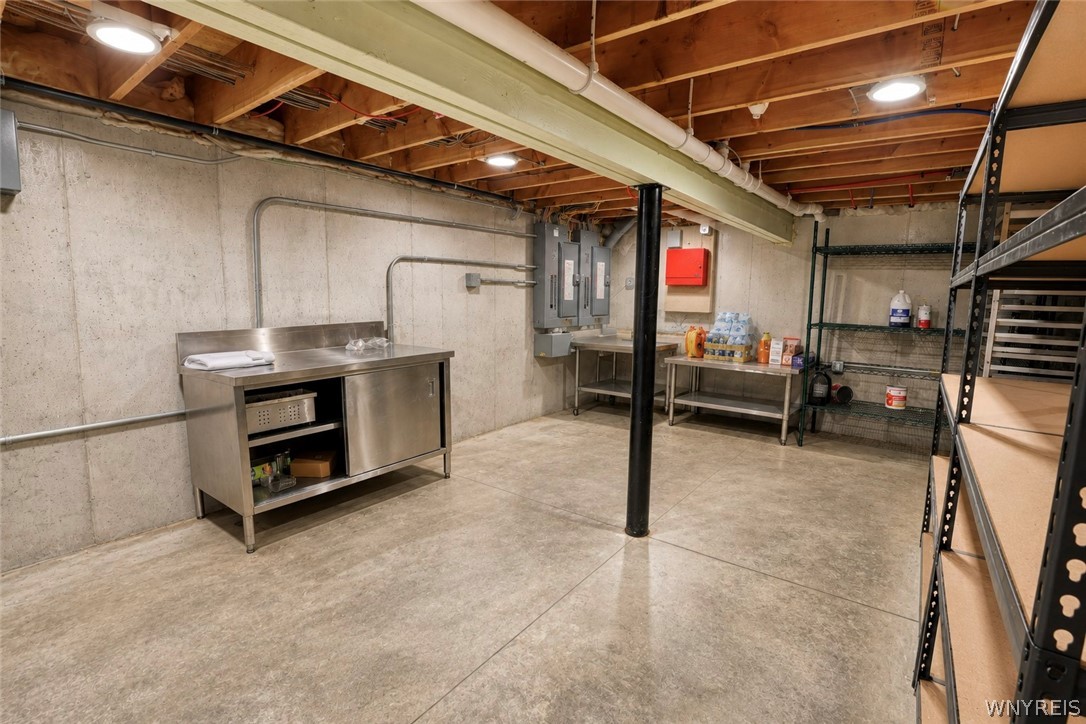
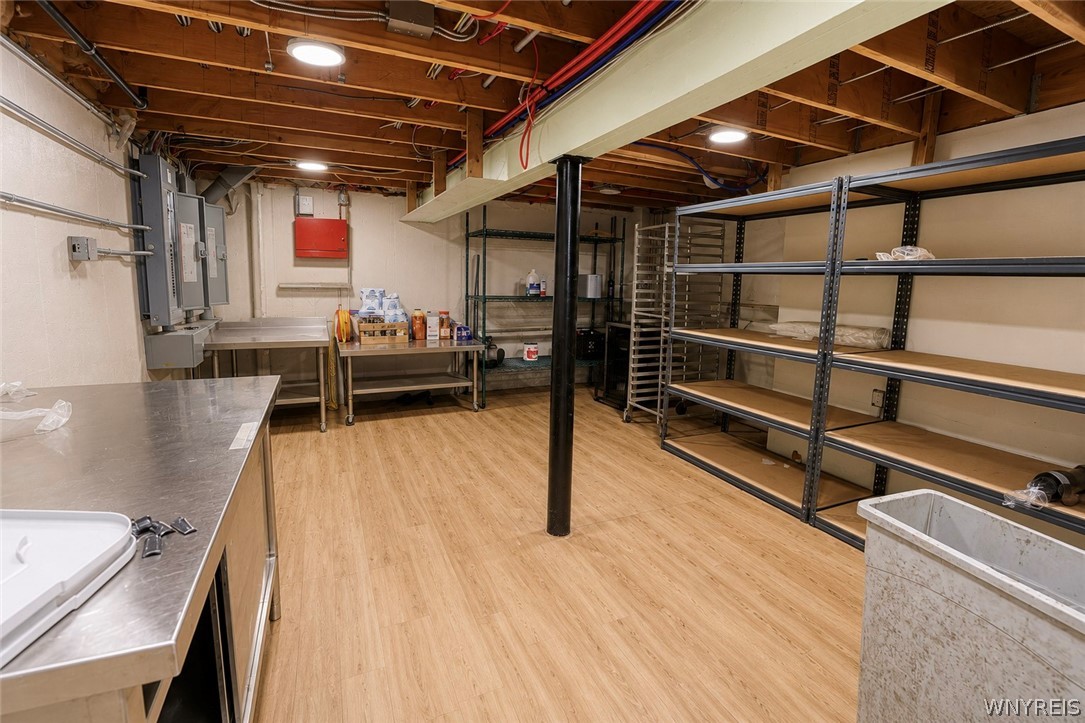
Basement utility room with stainless steel worktables, electrical panels, and metal storage shelves.
Basement commercial kitchen with stainless prep counters, open shelving, and exposed ceiling joists.
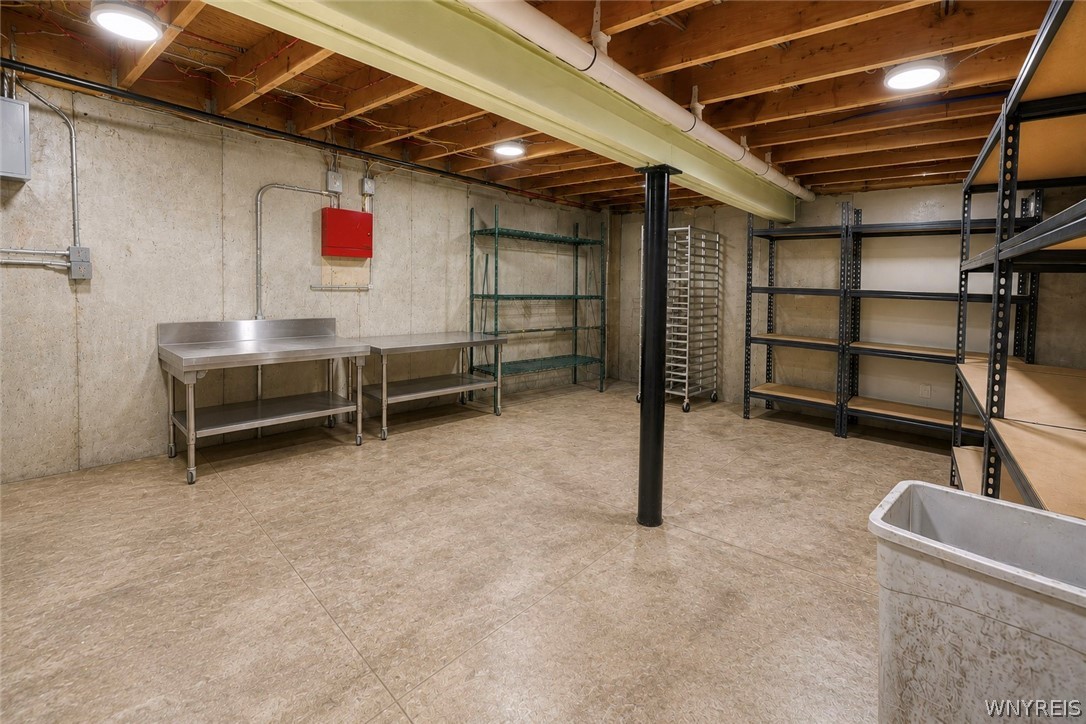
Basement workroom with stainless-steel tables, metal shelving, and an exposed-beam ceiling.
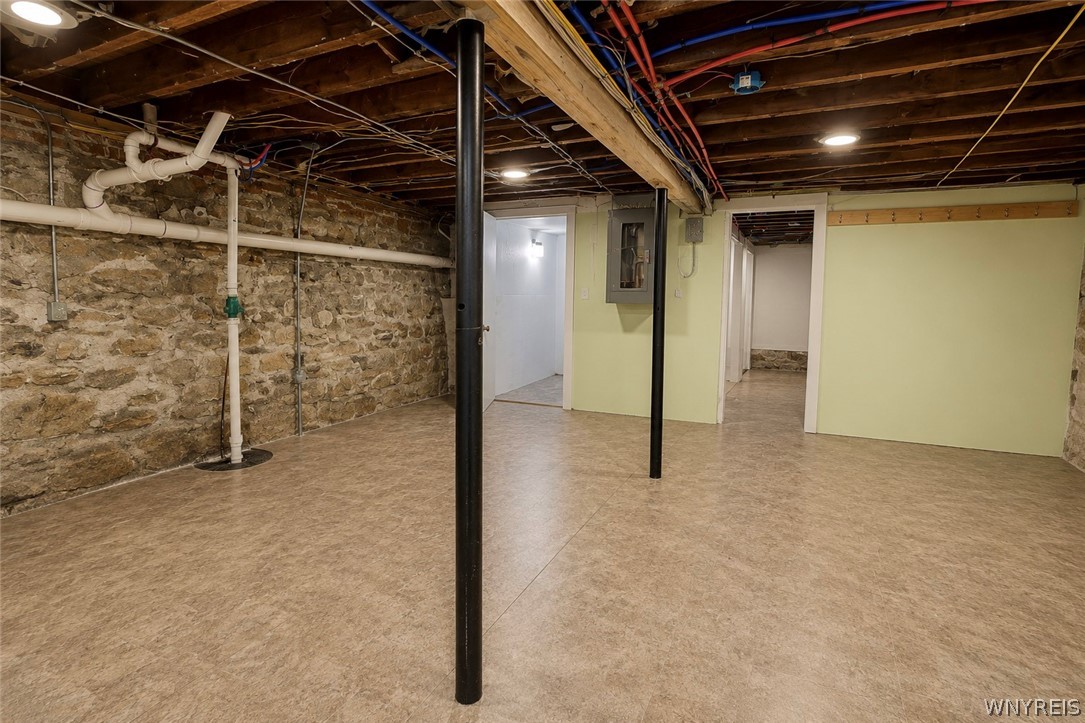
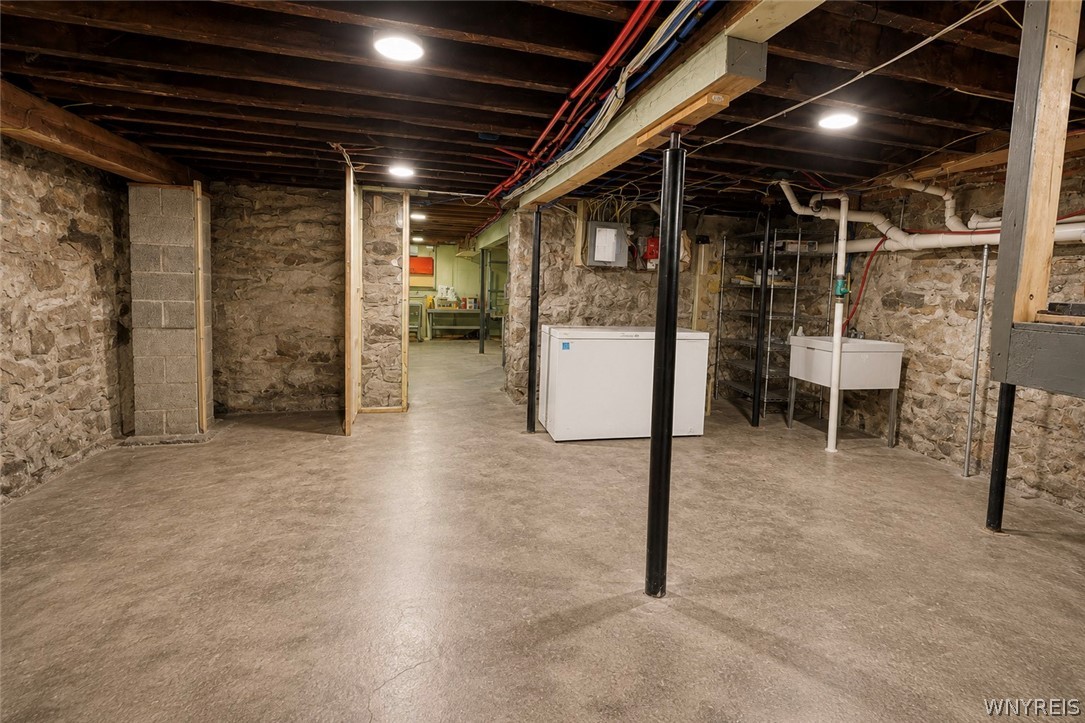
Vacant basement with exposed stone walls, open ceiling joists, and black support posts.
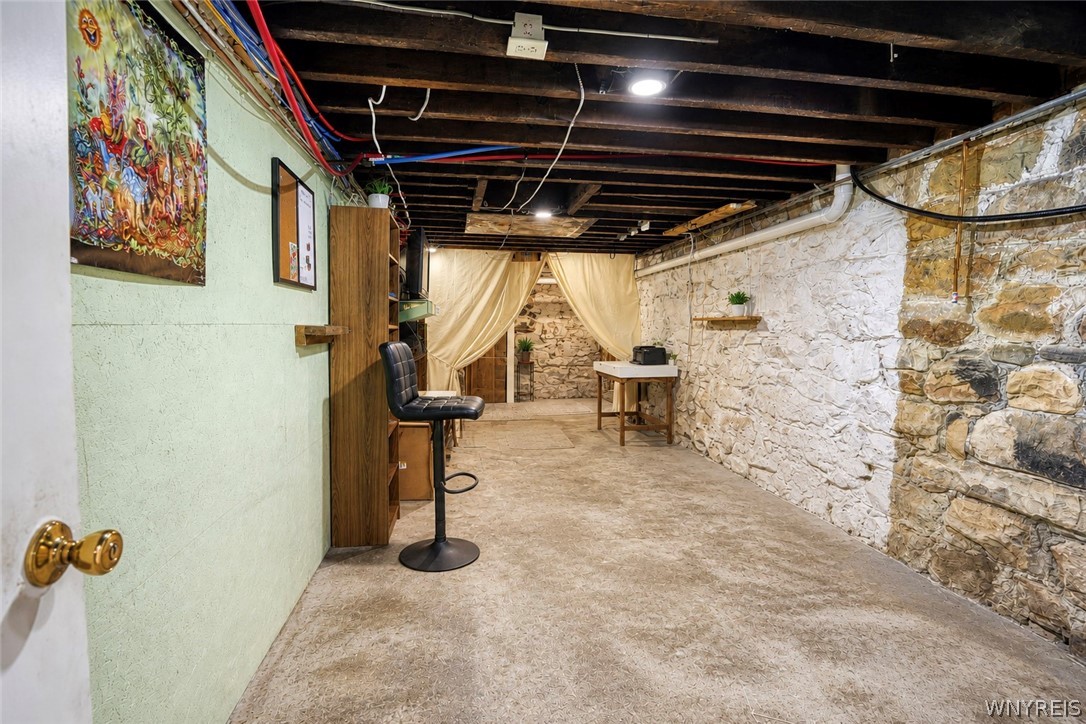
Furnished basement with exposed beams, stone-patterned walls, and a curtained alcove.
Unfinished basement with stone walls, exposed joists, a chest freezer, and a utility sink.
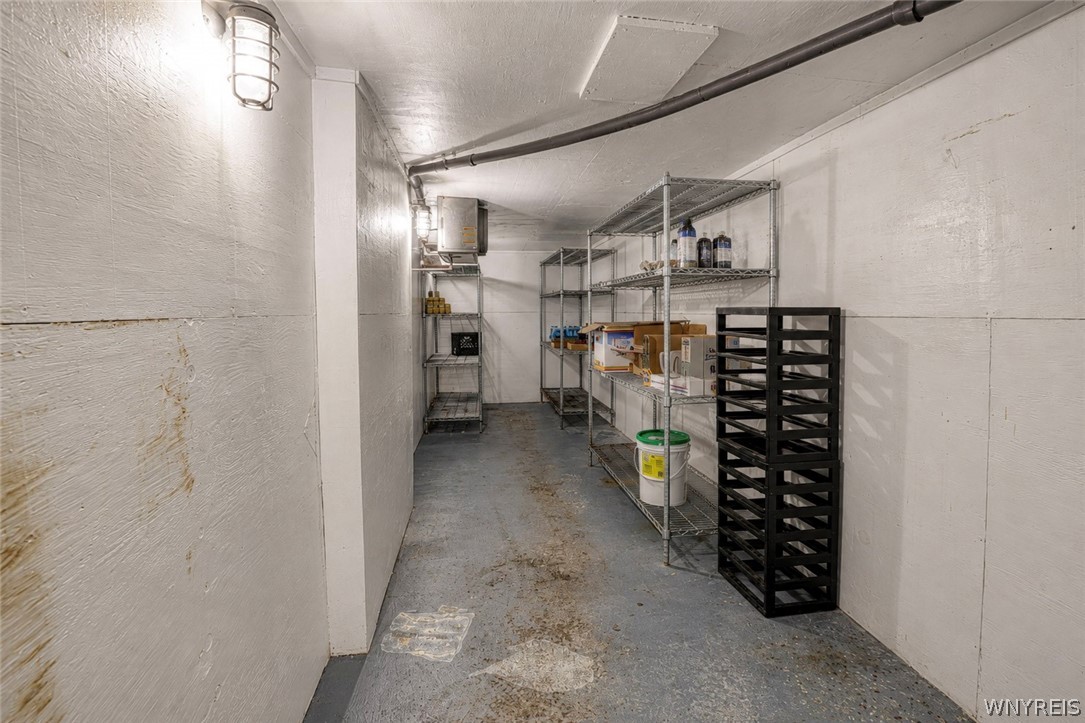
Storage room with wire shelving, boxes, and a black rack.
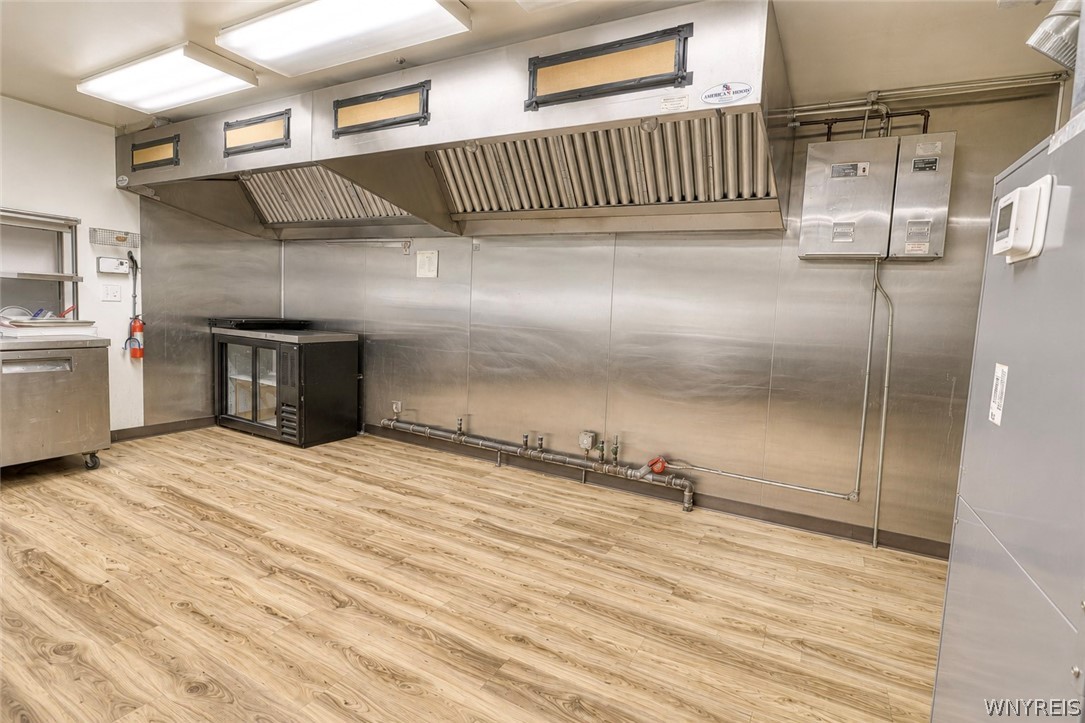
Commercial kitchen with a large stainless-steel exhaust hood and light wood-look flooring.
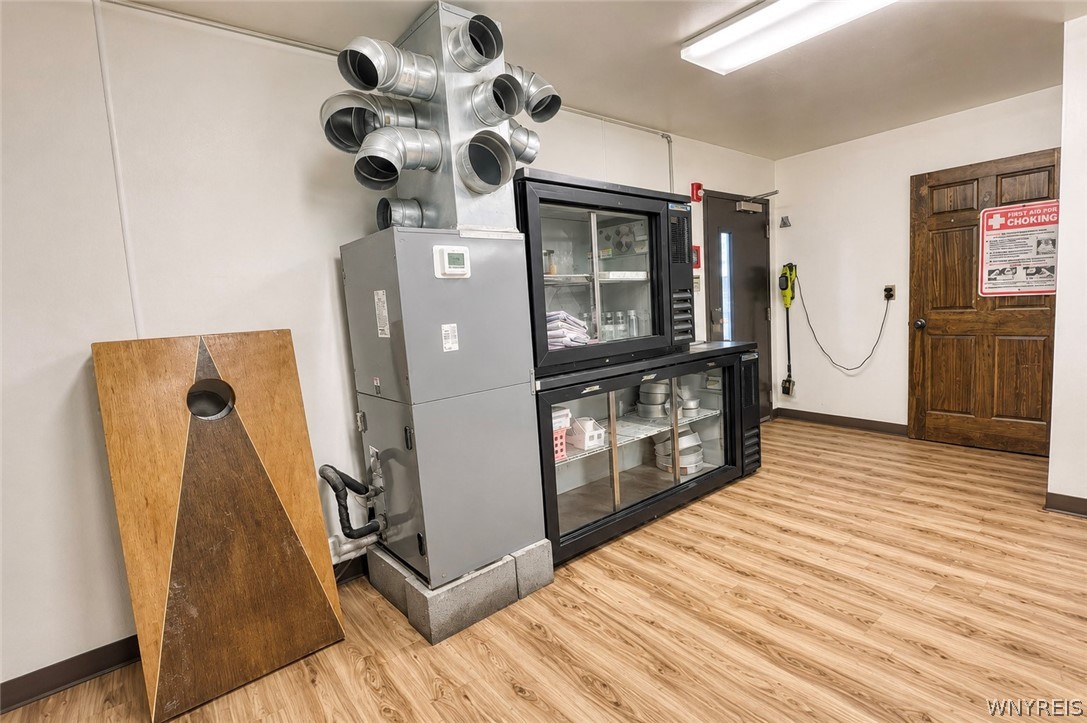
Interior room with exposed ventilation ducts, a large mechanical unit, and glass-front cabinets.
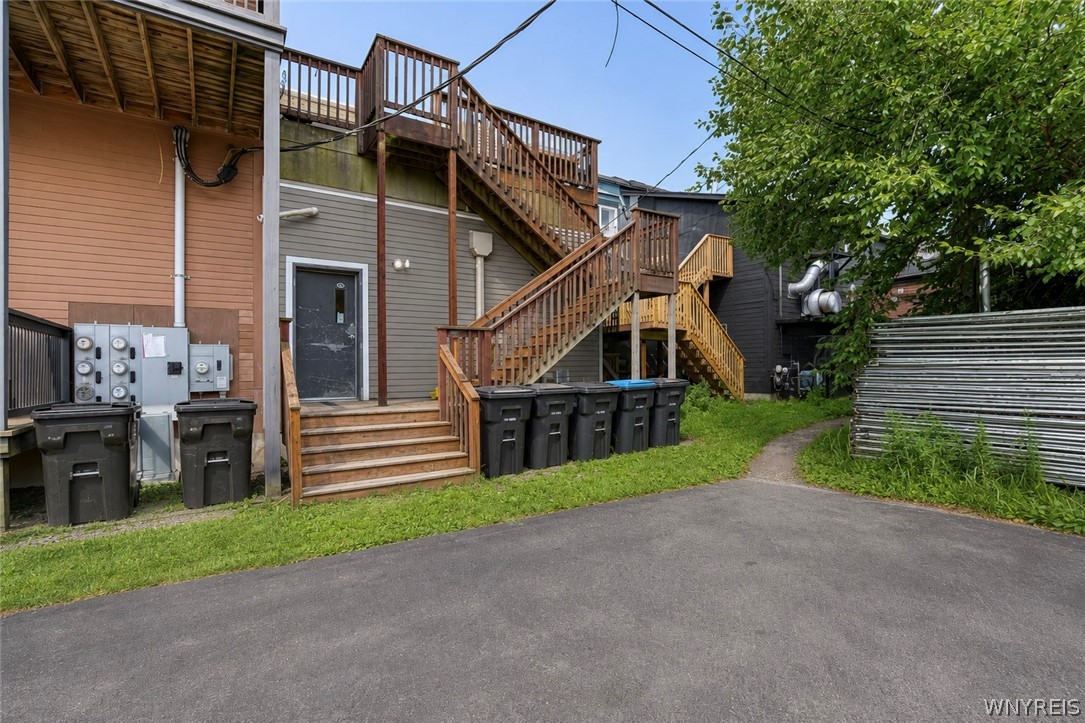
Rear exterior with multiple wooden stairways and decks, trash bins, and paved parking.
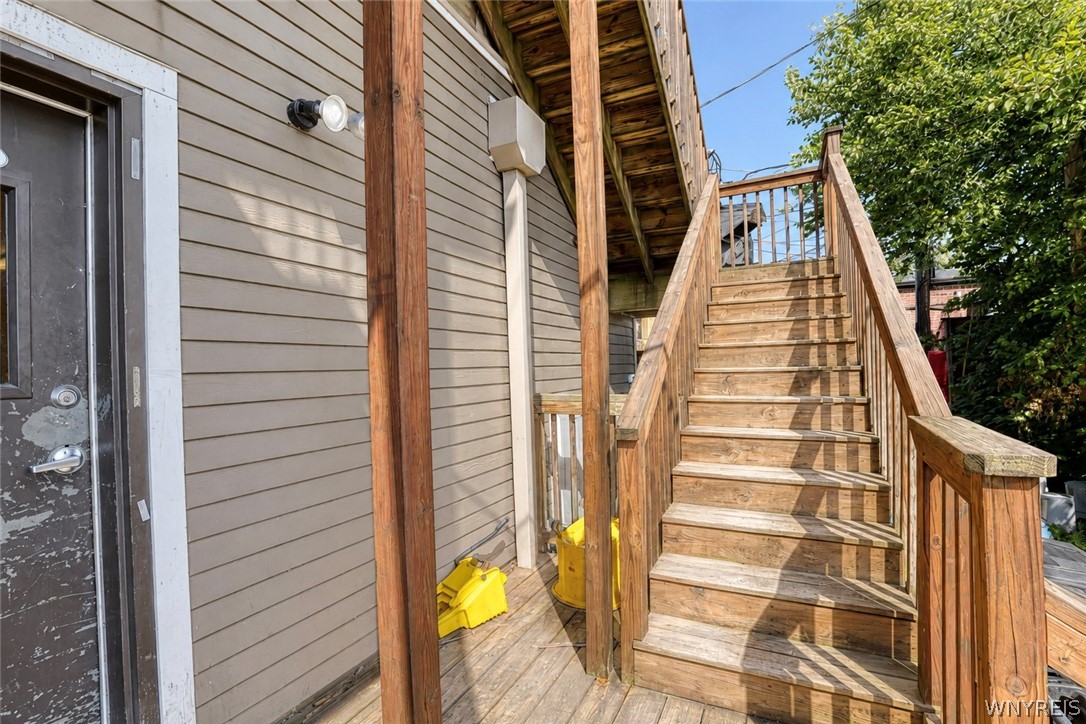
Wooden exterior staircase beside gray siding, with timber railings and a dark entry door.
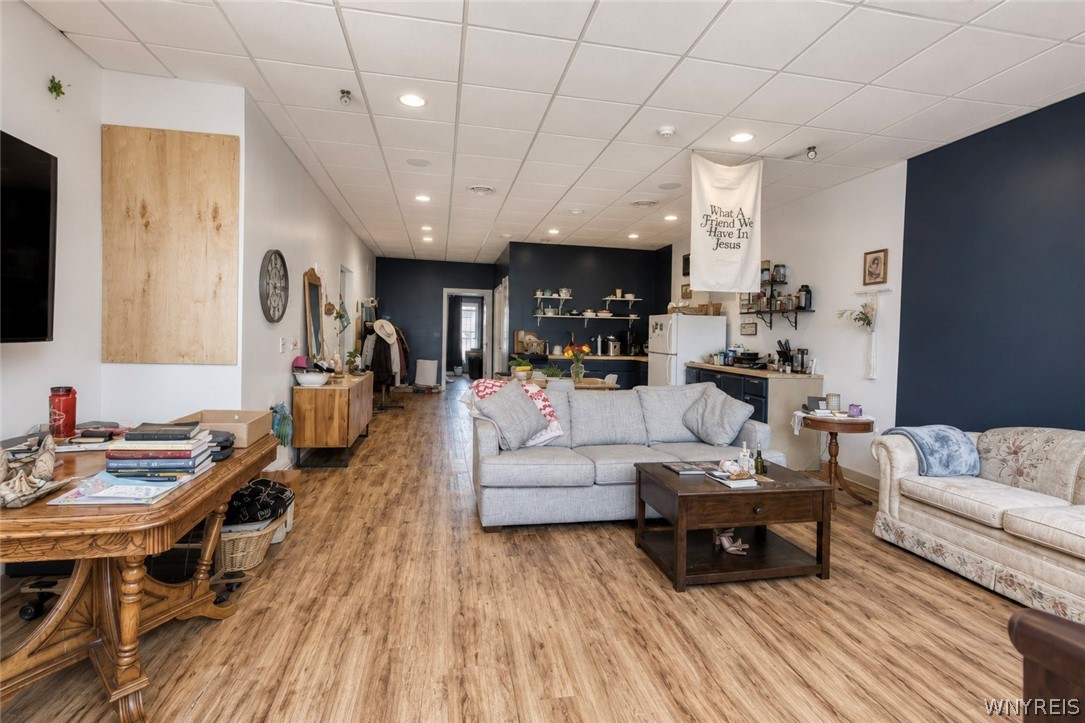
Open-plan living room and kitchen with a gray sectional, wood-look floors, and dark blue walls.
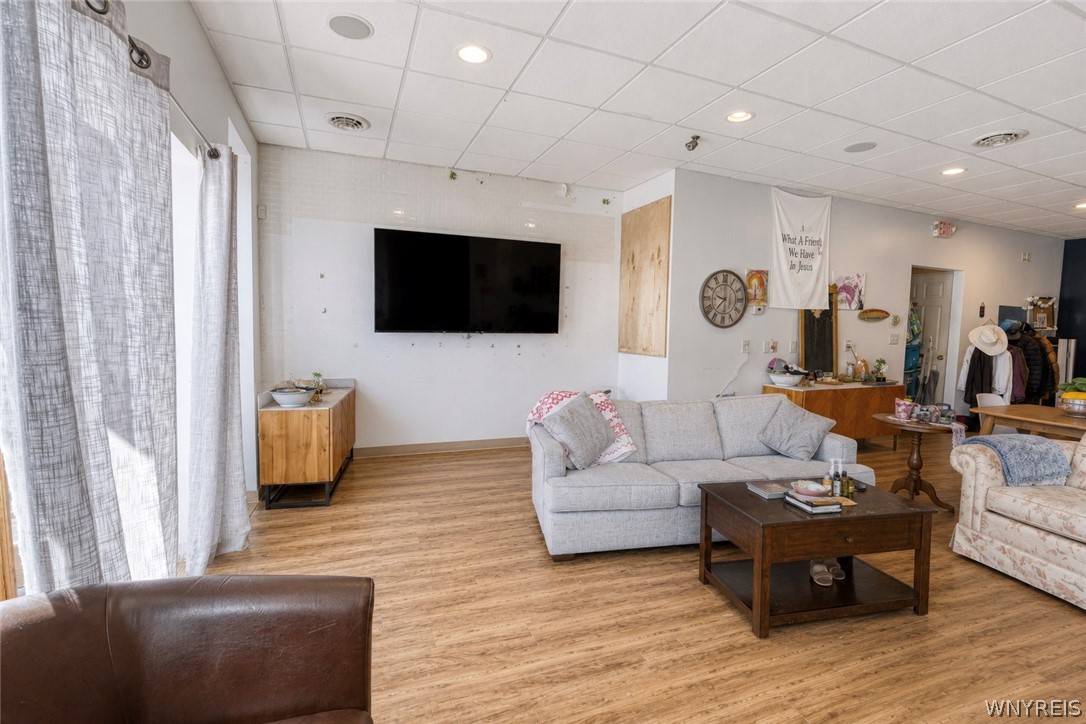
Living area with gray sofa, wood-look flooring, and a wall-mounted television.
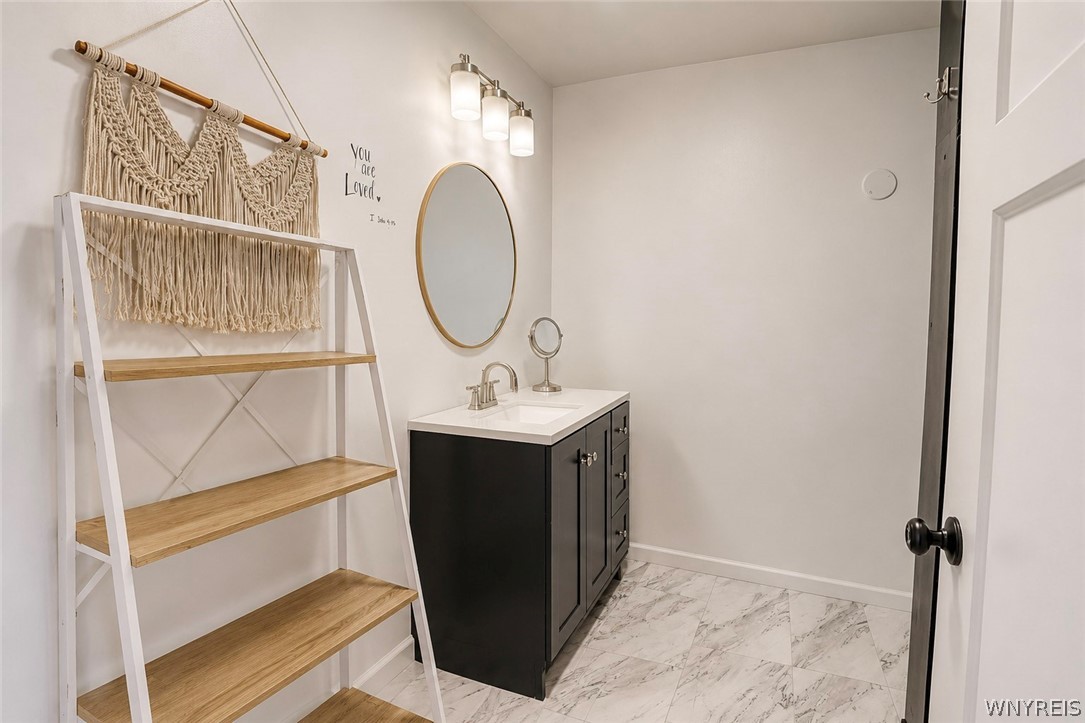
Bathroom with a black vanity, oval gold-framed mirror, and ladder-style wood shelving.
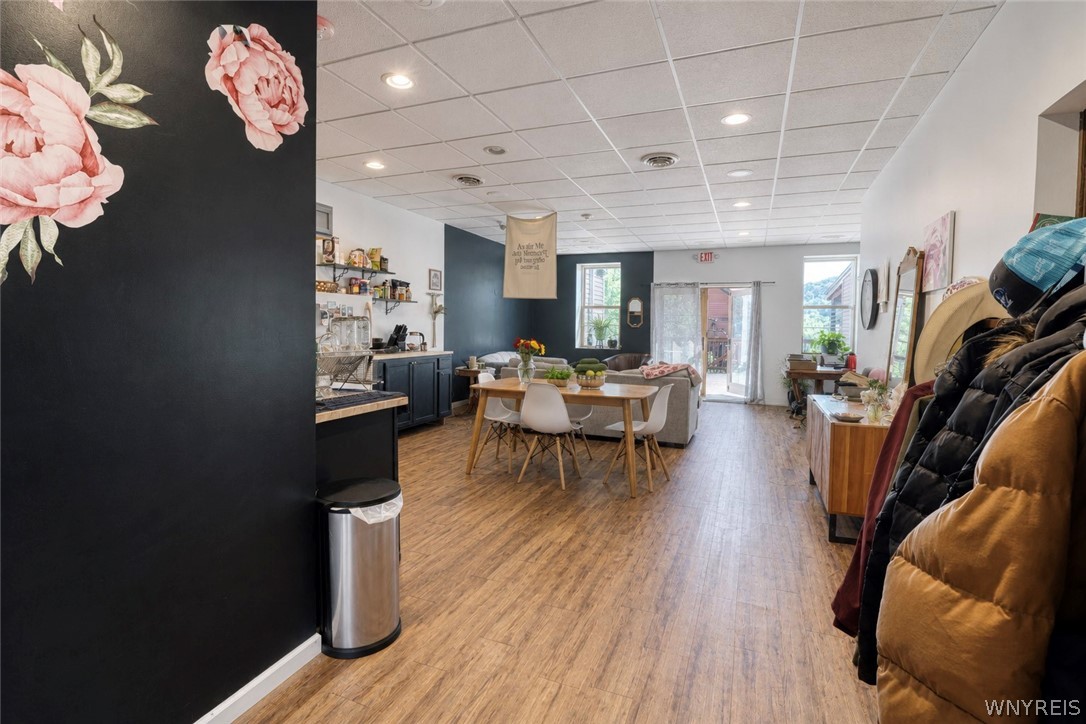
Furnished commercial interior with a dining area, dark cabinetry, clothing racks, and wood-look flooring.
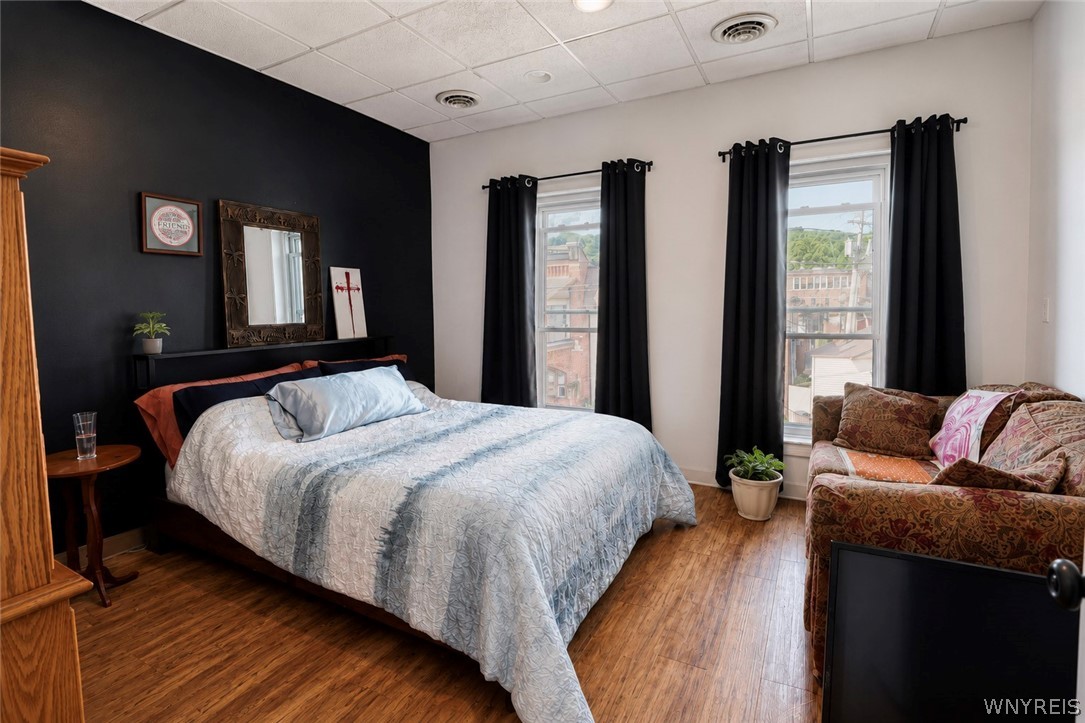
Bedroom with a black accent wall, hardwood floors, and two tall windows beside a patterned sofa.
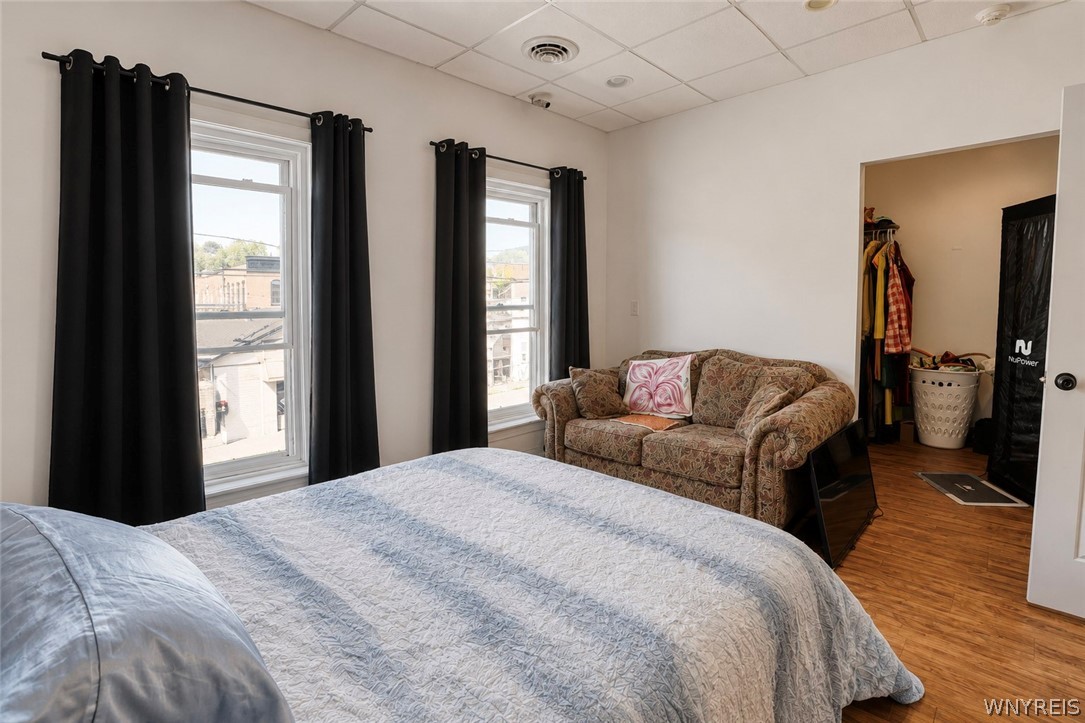
Bedroom with a large bed, black-curtained windows, and a patterned loveseat.
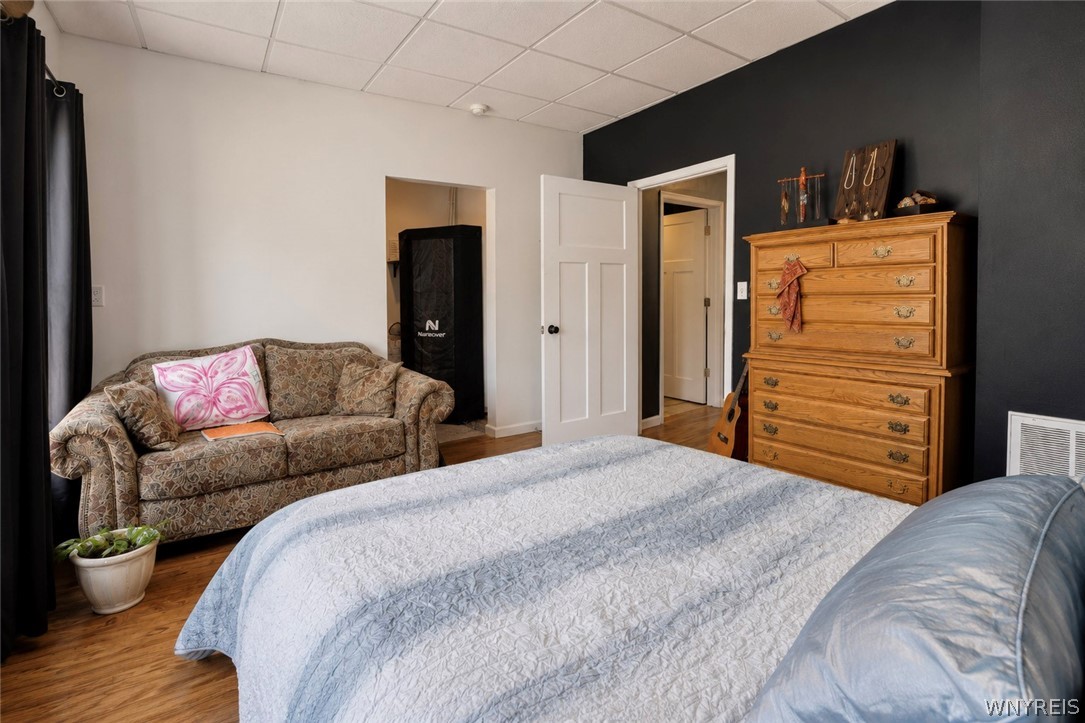
Bedroom with a pale blue quilted bed, patterned loveseat, and wooden dresser.
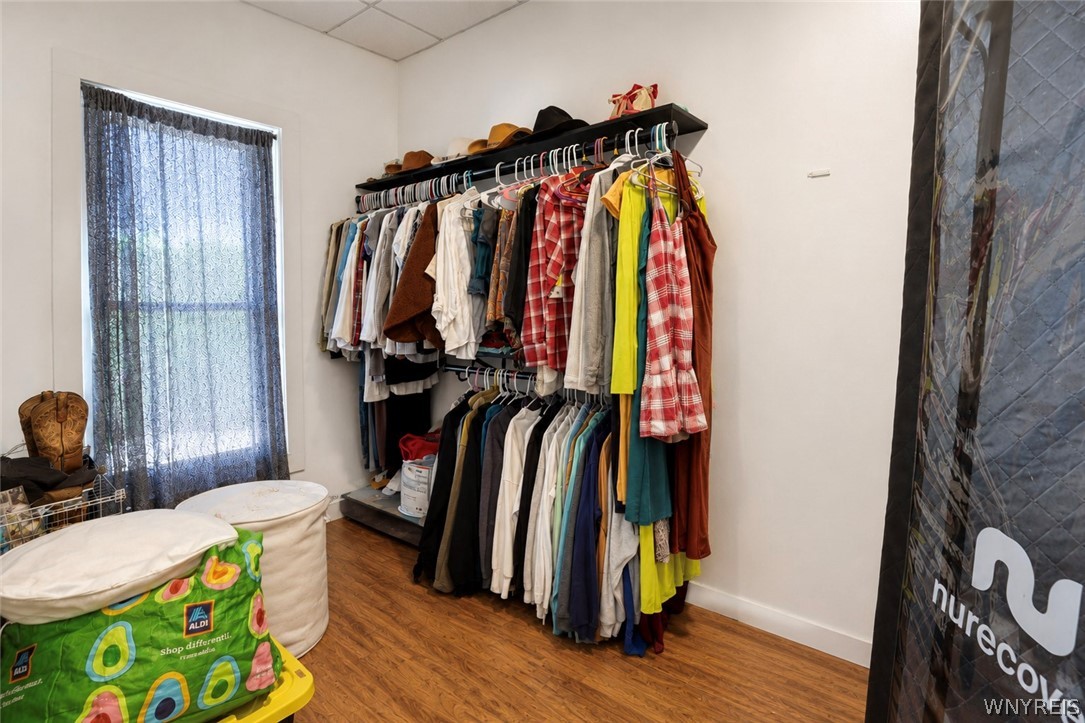
Clothing storage room with crowded garment racks, hats on shelves, and a curtained window.
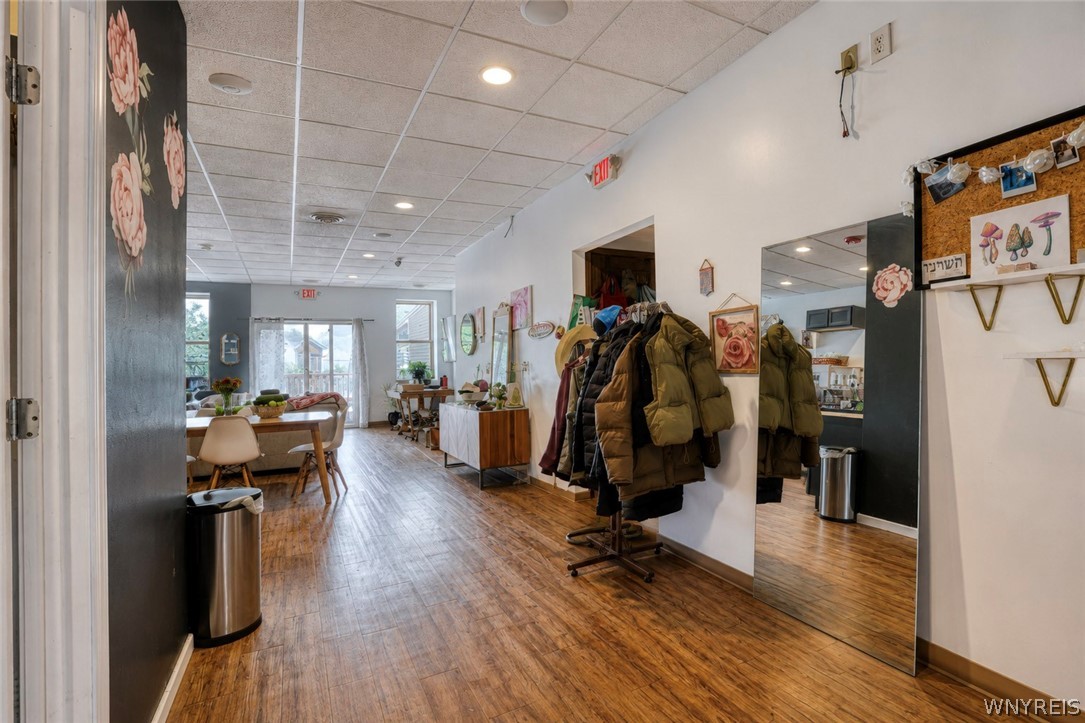
Furnished commercial interior with wood-look flooring, dining tables, coats on a rack, and a large wall mirror.
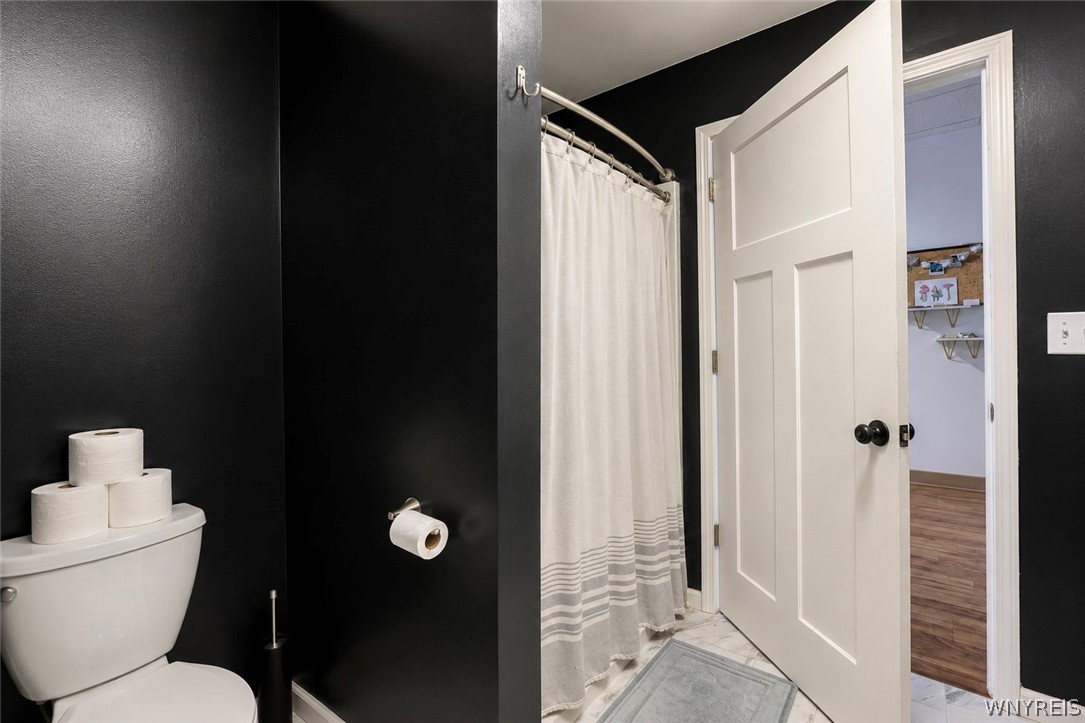
Bathroom with dramatic black walls, a white shower curtain, and an open door to a wood-floored room.
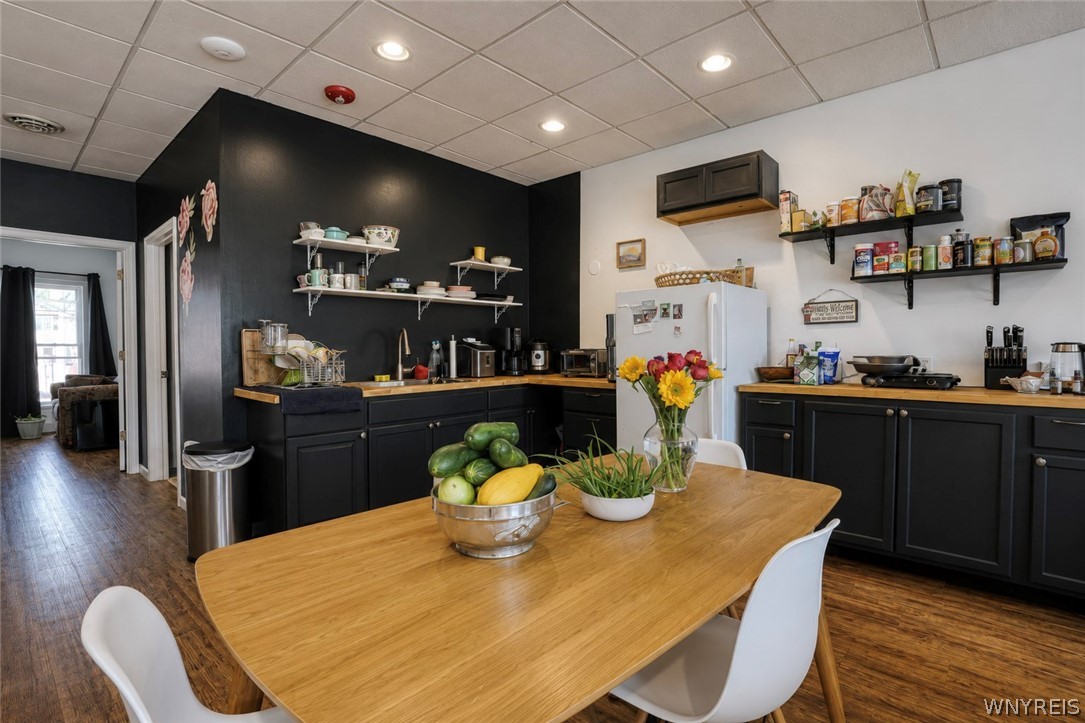
Kitchen with black cabinets, wood countertops, and a large dining table topped with fruit and flowers.
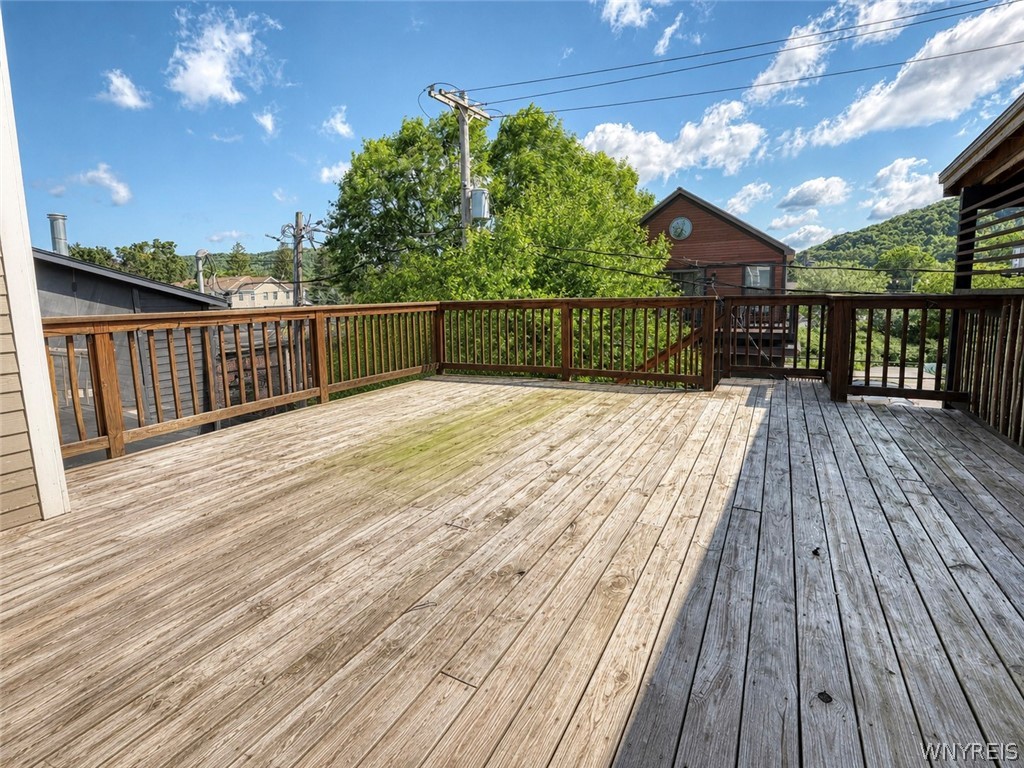
Broad wooden deck with railings overlooking trees, neighboring buildings, and a wooded hillside.
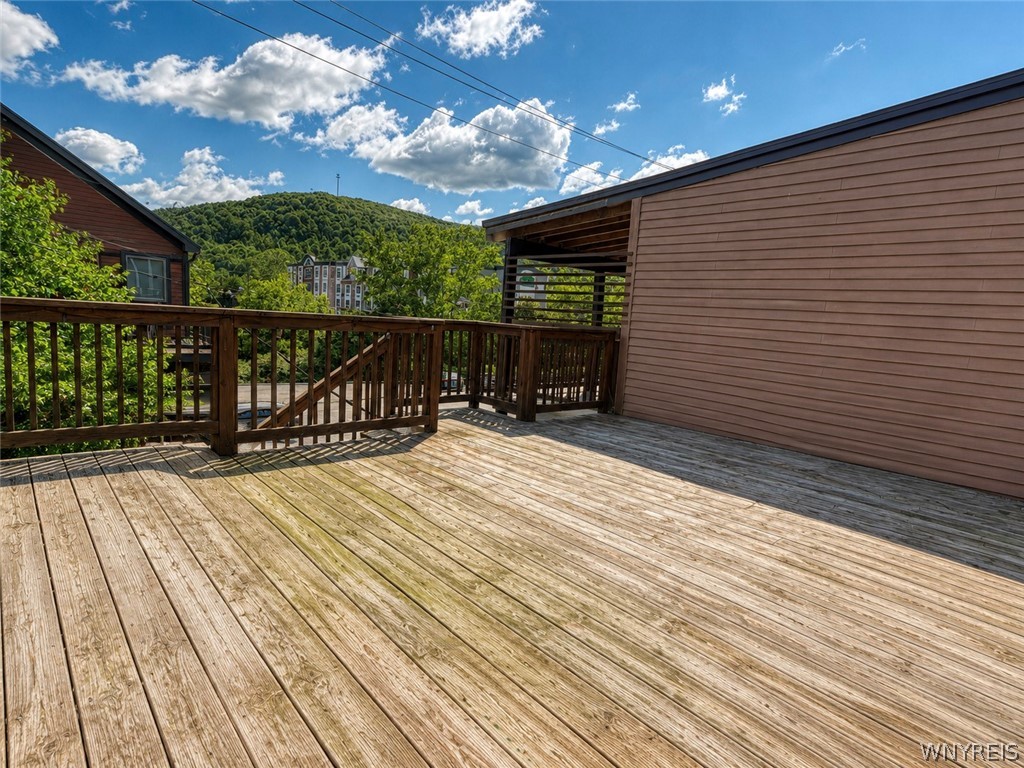
Wooden rooftop deck with railings and a view of green hills.
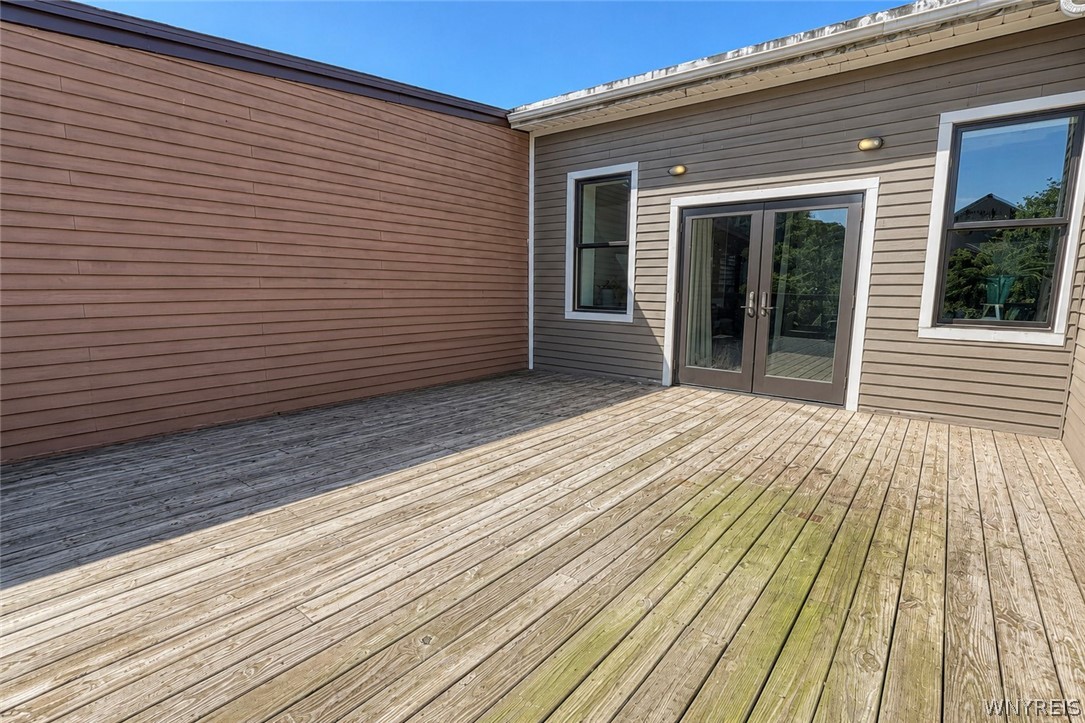
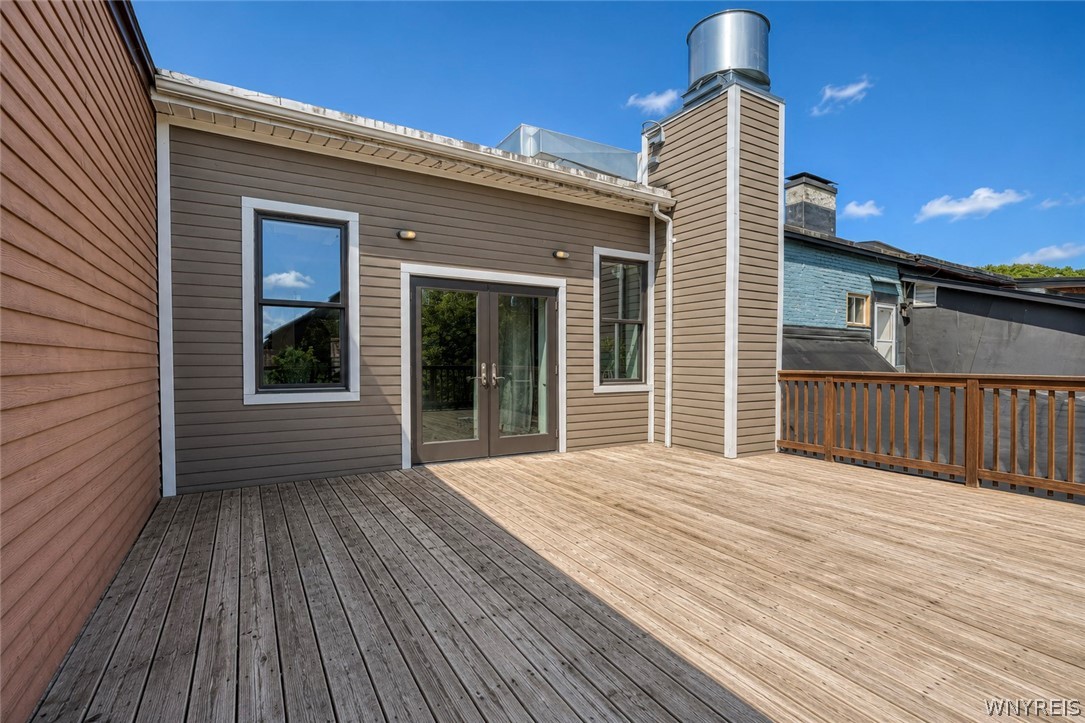
Unfurnished wooden deck beside a brown-sided home, with double glass doors and two windows.
Spacious rooftop deck with double glass doors, brown siding, and wooden railing.
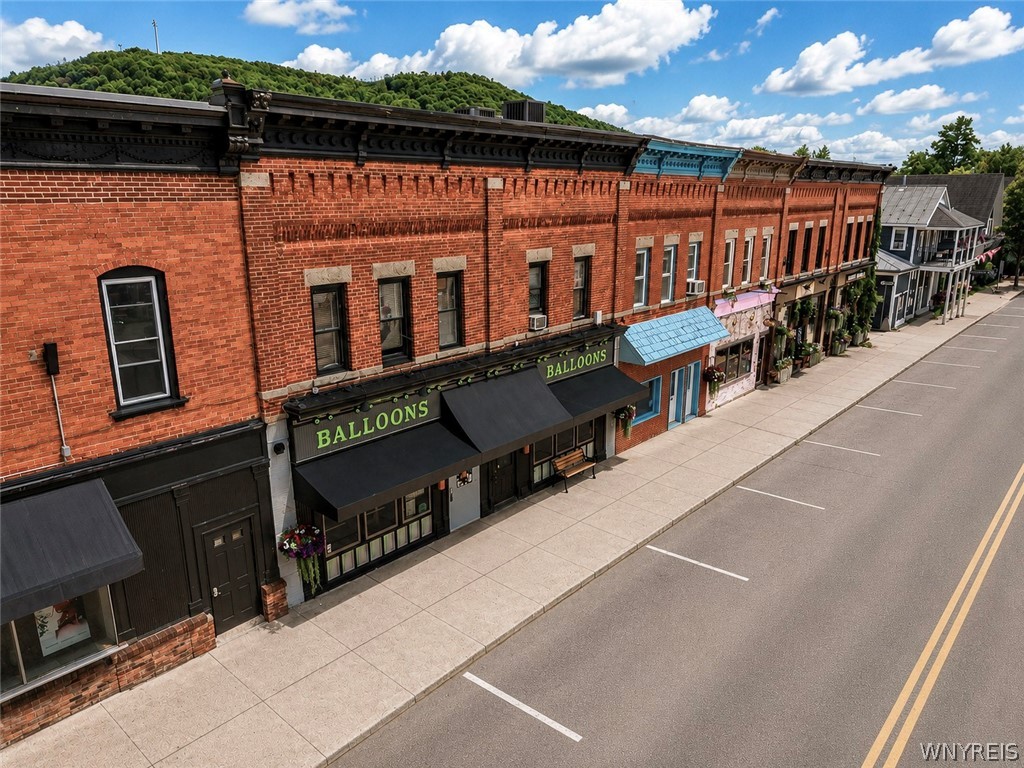
Red-brick commercial storefronts with black awnings line a downtown street; one sign reads “BALLOONS.”
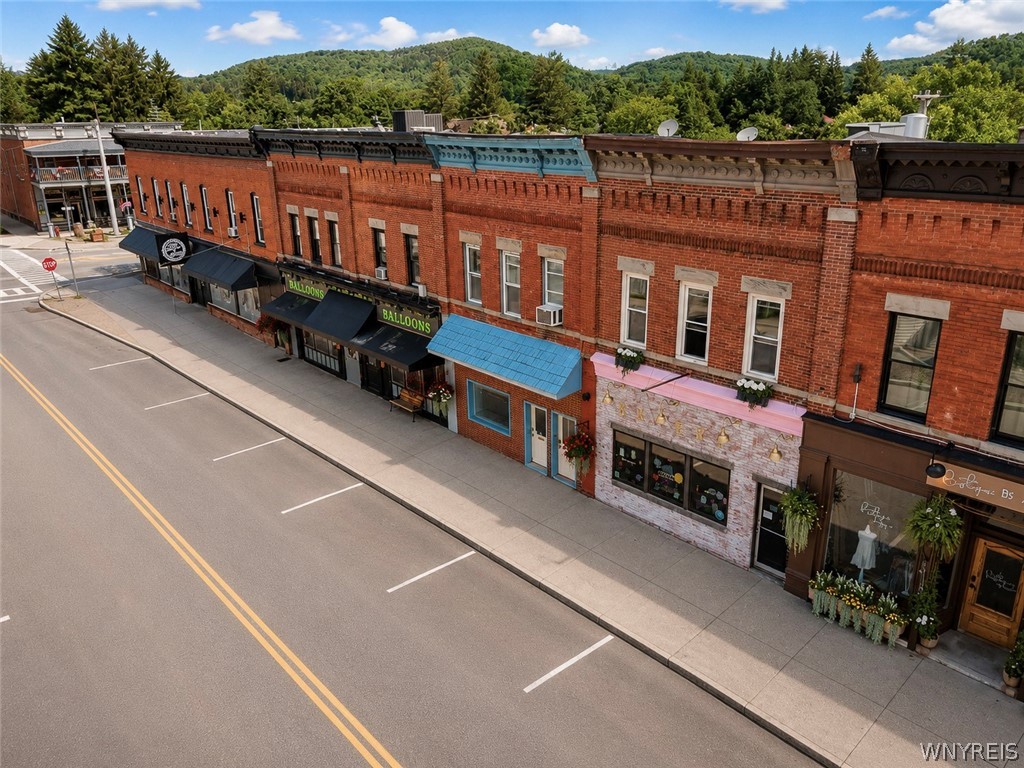
Aerial view of brick storefronts along a quiet street, with colorful awnings and wooded hills beyond.
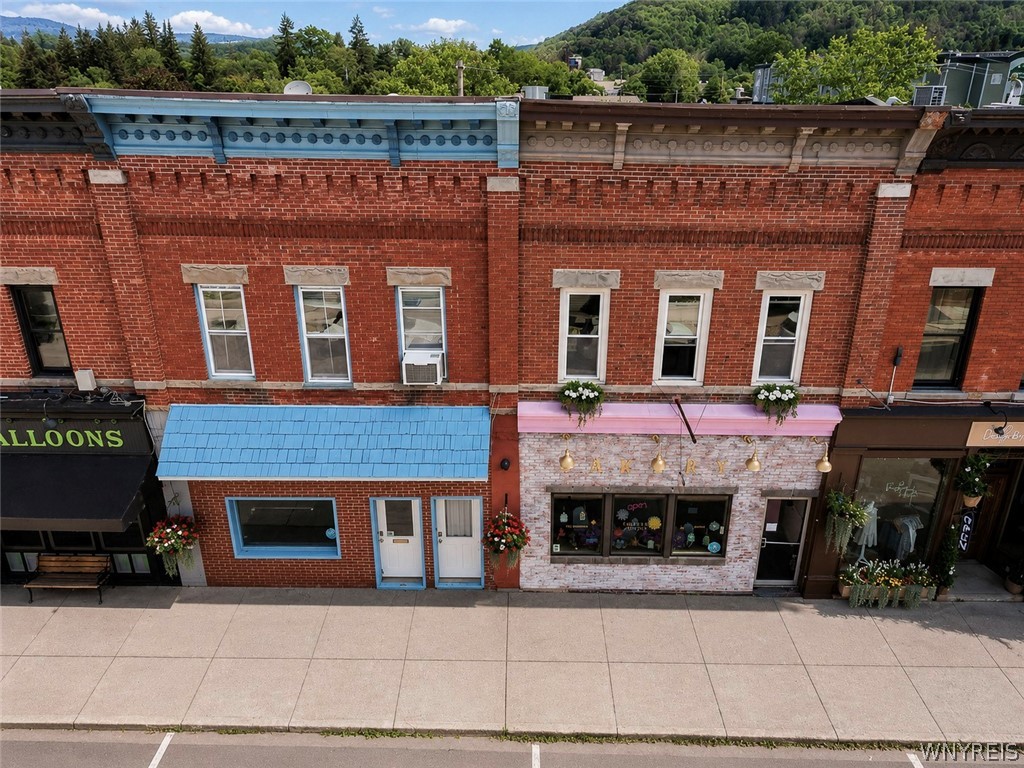
Red-brick downtown building with a bakery storefront, pink awning, and wooded hills behind it.
24 Monroe Street storefront with red-brick facade, pink awning, and flower boxes.
VIEW PHOTOS
$525,000

24 Monroe Street

2,206 Sq.Ft. 1,600 Sq.Ft.

Description

Income-producing mixed-use building in the heart of the Village of Ellicottville! This well-located property features a leased street-level commercial space and a beautifully updated 1-bedroom, 1-bath apartment above. The whole building (commercial space and upstairs apartment) is leased through December 31, 2027, at $4,500/month (tenant pays utilities) providing stable income. The upper apartment offers future flexibility as short-term rentals are permitted in the Village

The commercial space includes forced-air gas heat with central A/C, a full kitchen, a second furnace serving the kitchen area, 400-amp electric service, public water and sewer, and a clean basement with cooler and storage space. The apartment features an open kitchen, dining and living area, a spacious walk-in closet, and a private rear deck.

Located in Ellicottville's downtown business district, the property is within walking distance of restaurants, shops, entertainment, and year-round attractions. The Village is a four-season destination known for Holiday Valley and HoliMont ski resorts, golf, hiking, mountain biking, festivals, weddings, conferences, and tourism.

Also available for purchase: 22 Monroe Street, the adjoining mixed-use building. The commercial spaces were previously connected, and the opening has since been enclosed. A purchaser of both properties may have the opportunity to reconnect the spaces creating additional possibilities for restaurant, retail, hospitality, or other commercial uses.

Share Property

Location

24 Monroe Street, Ellicottville, NY 14731

Status

For Sale
Jennifer Courtney, real estate agent, smiling in a red jacket.

Jennifer Courtney

TITLE

REALTOR®

Property Amenities

Interior
Flooring Linoleum, Vinyl
Area & Lot
Total area 2,206 Sq.Ft.
Lot Area 1,600 Sq.Ft.
Living area 2,206 Sq.Ft.
MLS® ID B1702333
Year Built 1890
School District Ellicottville
High School Ellicottville Middle High
Elementary School Ellicottville Elementary
Type Commercial
Status For Sale
Exterior
Stories 2
Heat type Gas, Forced Air
Water Source Public
Sewer Public Sewer
Lot Features Rectangular, Rectangular Lot
Roof Flat
Utilities Sewer Connected, Water Connected
Finance
Sales Price $525,000
Real Estate Tax $5,355 yearly
Red-brick 24 Monroe Street storefront highlighted in color among downtown buildings, with forested hills behind it.

360 Virtual Tour

Take a tour of this property
Red-brick 24 Monroe Street storefront highlighted in color among downtown buildings, with forested hills behind it.

Schedule a Showing

I would love to show you our beautiful property. Please select your preferred date and time below. I will be in touch shortly to confirm your appointment.

Schedule a Showing

I would love to show you our beautiful property. Please select your preferred date and time below. I will be in touch shortly to confirm your appointment.

Thank you for your interest in 24 Monroe Street, Ellicottville, NY 14731. We are reviewing your request and will be in touch shortly!

Mortgage Calculator

Estimate your monthly mortgage payment, including the principal and interest, property taxes, and HOA. Adjust the values to generate a more accurate rate.

All estimates are provided for informational purposes only. Actual amounts may vary.
$0,000 Your Payment 20 15 65
$0,000 Your Payment

Ellicottville

Let's Make Your Next Move a Good One

Whether you're buying your first home, searching for a second home in the mountains, investing in Ellicottville real estate, or preparing to sell, Jennifer Courtney is here to make the process feel clear and manageable. With a thoughtful, personal approach and a deep appreciation for the local market, she takes the time to understand what you're looking for and provides guidance tailored to your goals. From the initial conversation through closing, you'll have an experienced advocate who is ready to listen, communicate, and help you move forward with confidence.