Leave a Message

Thank you for your message. I will be in touch with you shortly.

280 Forest Creek Lane
$620,000

280 Forest Creek Lane

4 Beds 3 Baths 3,128 Sq.Ft. 0.43 Acres

Description

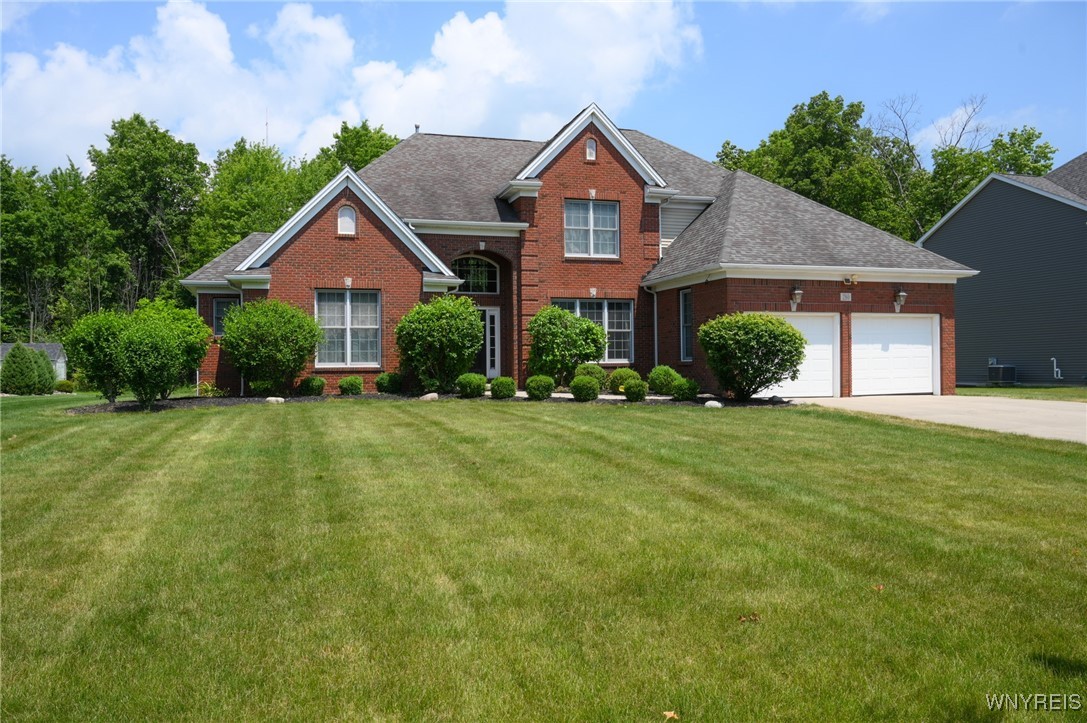
The setting you deserve. This house is so full of light due to the many many windows that even on a cloudy day, you're happy! Beautiful brick Traditional-Style Forbes built home with a woodland view in Forest Creek Estates. Enjoy the lifestyle this 4 bedroom 2.5 bath setting affords. As you enter the front door you will appreciate the unique design presented by the wall of palladium windows illuminating the 2 story great room enhanced with a beautiful gas fireplace and the open formal dining room. Wonderful kitchen with island, breakfast bar, and walk-in pantry, is open to the marvelous sunroom (other rm 1). Sunroom is completely surrounded by windows, has a cathedral ceiling, skylights with a tranquil view of the wooded yard. First Floor Laundry (other rm 2) is currently used as 2nd cooking area. First Floor Primary Bedroom suite is very spacious complimented by a vaulted ceiling. The large bath has double sinks, soaking tub, walk-in shower, and over-sized walk-in closet. Hard wood flooring cover the great room, dining room and kitchen. Three spacious bedrooms and full bath are located on the 2nd floor with a loft area large enough for an office space. The open walk way overlooks the great room. All closets provide ample storage space. Coved ceilings, open spaces, recessed lighting, all combine to impart a charming ambiance for your pleasure. A finished media/entertainment room (other rm 3) is a fun surprise in the basement. Basement is complete with an egress window. Other features include 200 amp electric service, central vac, washer and dryer included, furnace and a/c 2015, basement carpet 2018.

Square footage is from the Assessor's office.

Share Property

Location

280 Forest Creek Lane, Grand Island, NY 14072

Status

Sold

Date Sold

September 26, 2025
Jennifer Courtney

Jennifer Courtney

TITLE

REALTOR®

Property Amenities

Interior
Laundry room In Basement, Main Level
Appliances Built-In Range, Built-In Oven, Dryer, Dishwasher, Electric Cooktop, Disposal, Gas Water Heater, Microwave, Refrigerator, Washer
Flooring Carpet, Ceramic Tile, Hardwood, Varies
Total Bedrooms: 4
Half Bathrooms: 1
Full Bathrooms: 2
Other Interior Features Breakfast Bar, Cathedral Ceiling(s), Central Vacuum, Separate/Formal Dining Room, Eat-in Kitchen, Great Room, Kitchen Island, Other, See Remarks, Solid Surface Counters, Skylights, Walk-In Pantry, Loft, Main Level Primary, Primary Suite
Area & Lot
Total area 3,128 Sq.Ft.
Lot Area 0.43 Acres
Living area 3,128 Sq.Ft.
MLS® ID B1618815
Year Built 2002
School District Grand Island
Architecture Styles Patio Home, Two Story, Traditional
Type Residential
Status Sold
Exterior
Stories 2
Air conditioning Central Air
Heat type Gas, Forced Air
Water Source Connected, Public
Garage Space 2.0
Security Features Security System Owned
Sewer Connected
Other Exterior Features Concrete Driveway, Patio
Parking Attached, Garage, Driveway, Garage Door Opener
Lot Features Rectangular, Rectangular Lot, Residential Lot
Roof Asphalt
Utilities Sewer Connected, Water Connected
Finance
Sales Price $620,000
Real Estate Tax $13,469 yearly

Let's Make Your Next Move a Good One

Whether you're buying your first home, searching for a second home in the mountains, investing in Ellicottville real estate, or preparing to sell, Jennifer Courtney is here to make the process feel clear and manageable. With a thoughtful, personal approach and a deep appreciation for the local market, she takes the time to understand what you're looking for and provides guidance tailored to your goals. From the initial conversation through closing, you'll have an experienced advocate who is ready to listen, communicate, and help you move forward with confidence.