Leave a Message

Thank you for your message. I will be in touch with you shortly.

4488 Courtney Highland Drive
$495,000

4488 Courtney Highland Drive

4 Beds 3 Baths 2,705 Sq.Ft. 6.78 Acres

Description

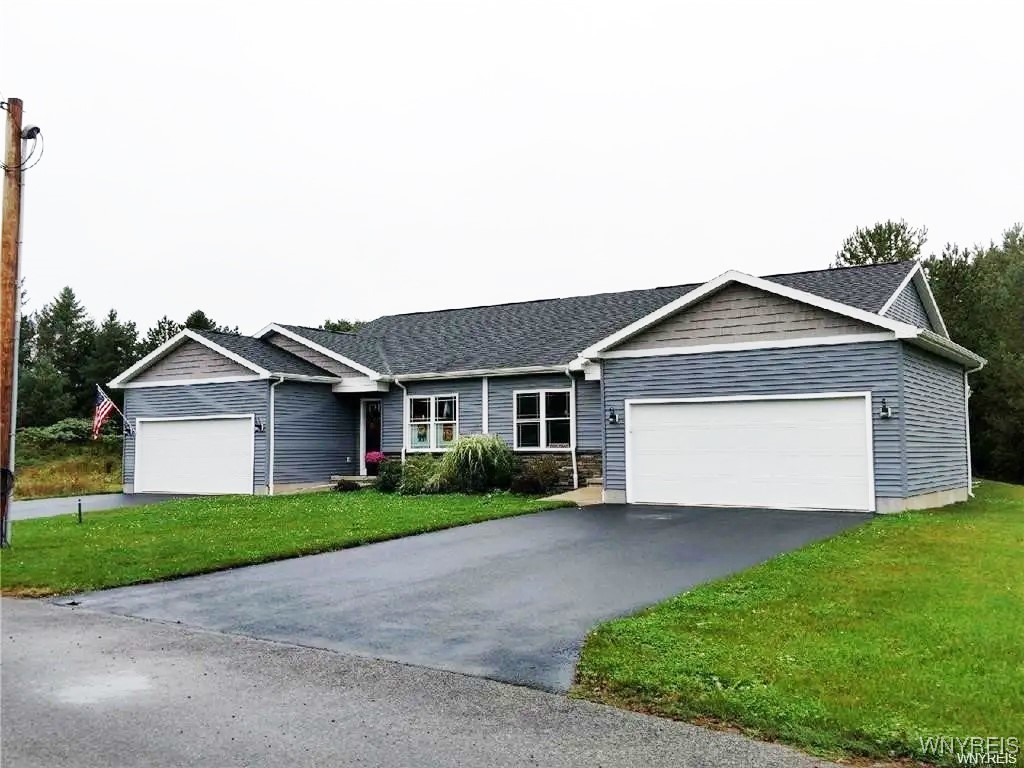
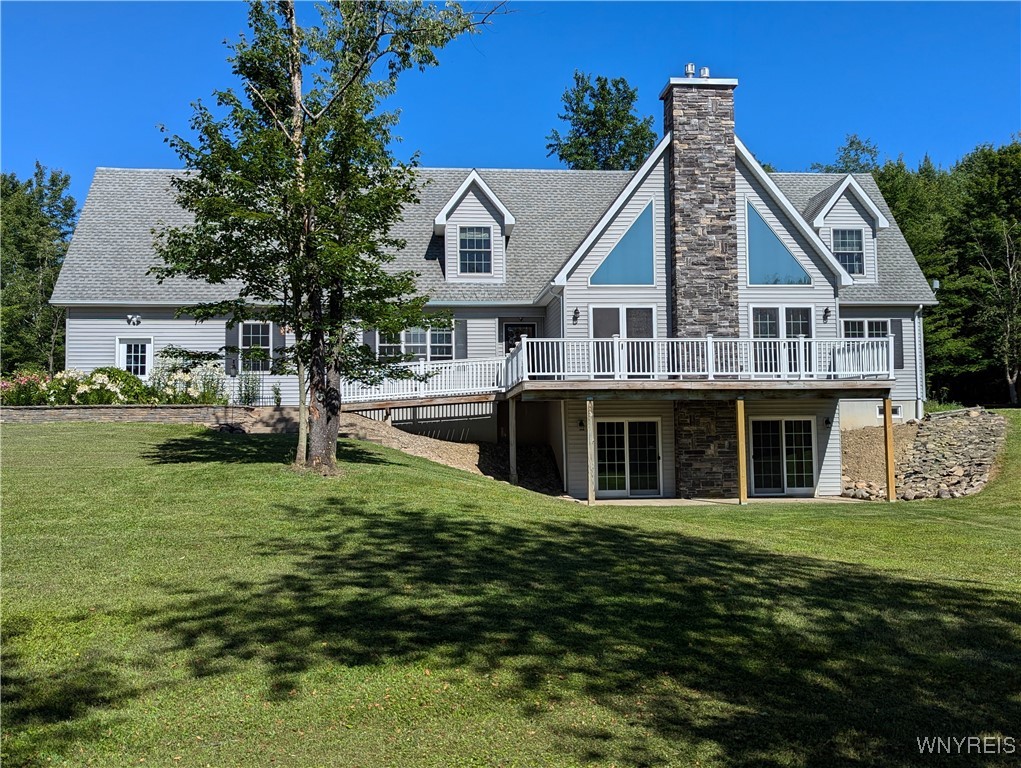
Welcome to this exquisite custom-built home offering 2,705 sq ft of luxurious living space on a sprawling 6.78-acre lot located just minutes from Ellicottville. This well-designed home has many features and special finishes. Upon first look you will notice the sprawling concrete driveway and beautifully landscaped yard. Step into the main entrance and feel the abundance of natural light and warmth of the radiant floors. The family room has a gas fireplace, 2 french doors leading out the the front deck and a cathedral ceiling. The dining area is connected to the kitchen which features custom cabinets, granite counters, stainless appliances, and a large pantry. The primary suite has a large bedroom huge closet and bathroom with a jetted tub and tile shower. A second bedroom, half bath, and laundry room complete the first floor. The open stairs lead up to a beautiful loft, 2 large bedrooms, and a full bath. The walk-out basement has high ceilings and offer endless possibilities for customization. Enjoy stunning sunsets on the maintenance free front deck or relax on your shaded back deck and watch your furry friends play in the in the partially fenced in back yard.

Share Property

Location

4488 Courtney Highland Drive, Great Valley, NY 14741

Status

Sold

Date Sold

December 16, 2024
Jennifer Courtney

Jennifer Courtney

TITLE

REALTOR®

Property Amenities

Interior
Laundry room Accessible Utilities or Laundry, Main Level
Appliances Dryer, Dishwasher, Freezer, Gas Oven, Gas Range, Gas Water Heater, Refrigerator, Washer
Flooring Carpet, Ceramic Tile, Tile, Varies
Total Bedrooms: 4
Half Bathrooms: 1
Full Bathrooms: 2
Other Interior Features Ceiling Fan(s), Cathedral Ceiling(s), Central Vacuum, Separate/Formal Dining Room, Entrance Foyer, Separate/Formal Living Room, Granite Counters, Jetted Tub, Other, Pull Down Attic Stairs, See Remarks, Sliding Glass Door(s), Solid Surface Counters, Walk-In Pantry, Window Treatments, Bedroom on Main Level, Loft, Bath in Primary Bedroom, Main Level Primary, Primary Suite
Area & Lot
Total area 2,705 Sq.Ft.
Lot Area 6.78 Acres
Living area 2,705 Sq.Ft.
MLS® ID B1562884
Year Built 2007
School District Ellicottville
High School Ellicottville Middle High
Elementary School Ellicottville Elementary
Architecture Styles Contemporary
Type Residential
Status Sold
Exterior
Stories 1
Heat type Gas, Baseboard, Hot Water, Radiant Floor, Radiant
Disability Features Accessible Bedroom, Accessible Approach with Ramp, Accessible Doors
Water Source Well
Garage Space 2.0
Sewer Septic Tank
Other Exterior Features Concrete Driveway, Deck, Fence
Parking Attached, Electricity, Garage, Heated Garage, Storage, Driveway, Garage Door Opener, Other
Lot Features Cul-De-Sac, Residential Lot
Roof Asphalt, Pitched, Shingle
Utilities High Speed Internet Available
Finance
Sales Price $495,000
Real Estate Tax $8,484 yearly

Great Valley

Let's Make Your Next Move a Good One

Whether you're buying your first home, searching for a second home in the mountains, investing in Ellicottville real estate, or preparing to sell, Jennifer Courtney is here to make the process feel clear and manageable. With a thoughtful, personal approach and a deep appreciation for the local market, she takes the time to understand what you're looking for and provides guidance tailored to your goals. From the initial conversation through closing, you'll have an experienced advocate who is ready to listen, communicate, and help you move forward with confidence.