Leave a Message

Thank you for your message. I will be in touch with you shortly.

53 Green Valley Estates
$120,000

53 Green Valley Estates

3 Beds 2 Baths 1,352 Sq.Ft.

Description

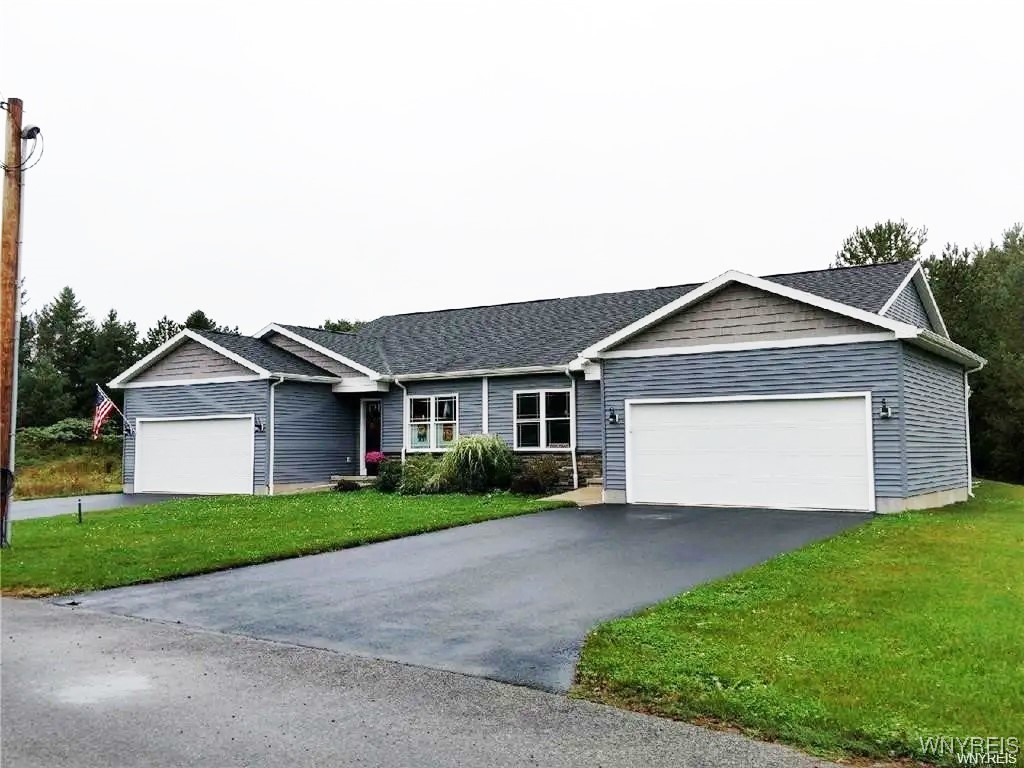
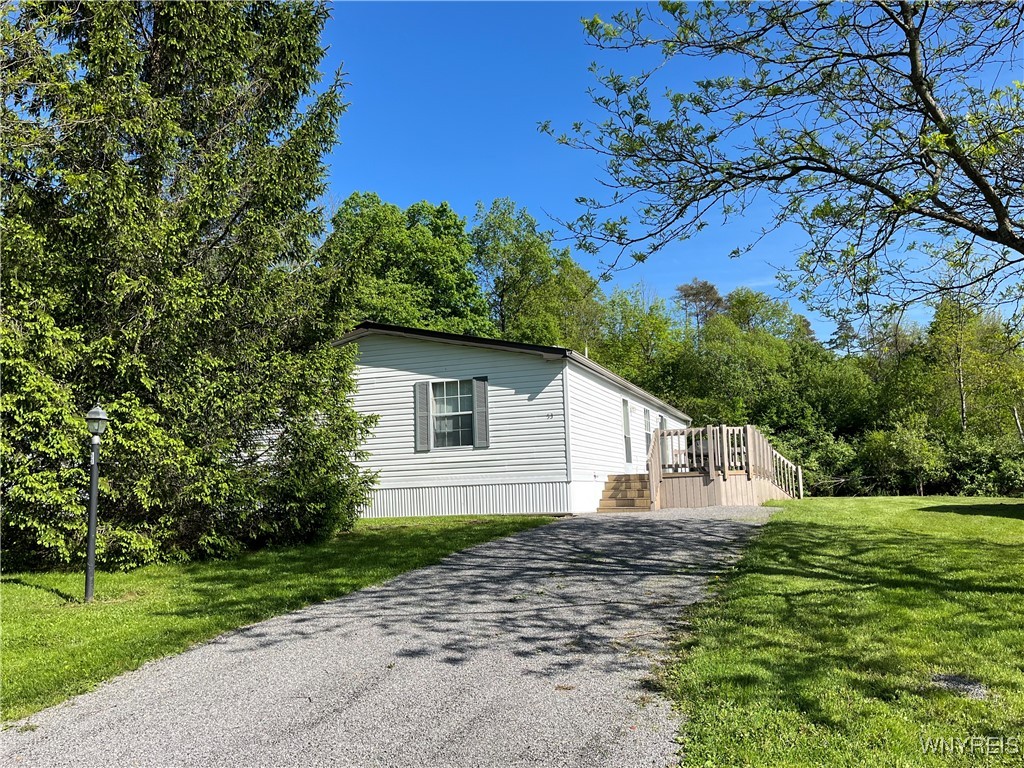
Nestled at the top of the meticulously maintained Green Valley Estates, this 3-bedroom, 2-bathroom double-wide home offers 1,352 sq. ft. of bright, open living space with stunning views and minimal traffic. Built in 1997, this well-maintained residence features quality craftsmanship throughout, including 2x6 exterior wall construction with R19 insulation and a durable standing-seam metal roof (installed in 2009). Step into the welcoming mudroom, complete with a washer and dryer, and ample space for storing coats, shoes, and winter gear. The main living area greets you with abundant natural light, thanks to numerous windows and skylights, creating a warm and inviting atmosphere. The open-concept layout connects the spacious family room, dining area, and kitchen -- ideal for both entertaining and everyday living. The kitchen boasts a central island with a double sink, a gas stove/oven range, Bosch dishwasher (2019), refrigerator, microwave, pantry, and sliding glass doors that lead to a large deck. Equipped with a natural gas hookup for a grill, the deck is the perfect place to enjoy peaceful sunsets and outdoor gatherings. The cozy family room features a stone-faced gas fireplace, adding comfort and charm. The expansive primary suite accommodates a king-sized bed and includes a walk-in closet and a private full bathroom with a stand-up shower, linen closet, updated Kohler toilet (2019), and vanity area. Two additional bedrooms are located on the opposite side of the home. One offers a walk-in closet and queen-sized bed, while the other is set up with two sets of bunk beds and a generous closet -- perfect for guests or family. An additional full bathroom serves this area. Some furnishings are included, making this move-in-ready home an even more attractive option.

Share Property

Location

53 Green Valley Estates, Great Valley, NY 14741

Status

Sold

Date Sold

June 15, 2025
Jennifer Courtney

Jennifer Courtney

TITLE

REALTOR®

Property Amenities

Interior
Laundry room Main Level
Appliances Dryer, Dishwasher, Free-Standing Range, Gas Cooktop, Gas Water Heater, Microwave, Oven, Refrigerator, Washer
Flooring Carpet, Laminate, Varies
Total Bedrooms: 3
Full Bathrooms: 2
Other Interior Features Entrance Foyer, Separate/Formal Living Room, Country Kitchen, Kitchen Island, Pantry, Partially Furnished, Sliding Glass Door(s), Skylights, Main Level Primary, Primary Suite
Area & Lot
Total area 1,352 Sq.Ft.
Living area 1,352 Sq.Ft.
MLS® ID B1609222
Year Built 1997
School District Ellicottville
Architecture Styles Mobile Home
Type Manufactured-Mobile
Status Sold
Exterior
Stories 1
Heat type Gas, Forced Air
Water Source Connected, Public
Sewer Connected
Other Exterior Features Deck, Gravel Driveway
Parking No Garage
Lot Features Rectangular, Rectangular Lot
Roof Metal
Utilities Cable Available, Electricity Connected, High Speed Internet Available, Sewer Connected, Water Connected
Finance
Sales Price $120,000

Great Valley

Let's Make Your Next Move a Good One

Whether you're buying your first home, searching for a second home in the mountains, investing in Ellicottville real estate, or preparing to sell, Jennifer Courtney is here to make the process feel clear and manageable. With a thoughtful, personal approach and a deep appreciation for the local market, she takes the time to understand what you're looking for and provides guidance tailored to your goals. From the initial conversation through closing, you'll have an experienced advocate who is ready to listen, communicate, and help you move forward with confidence.