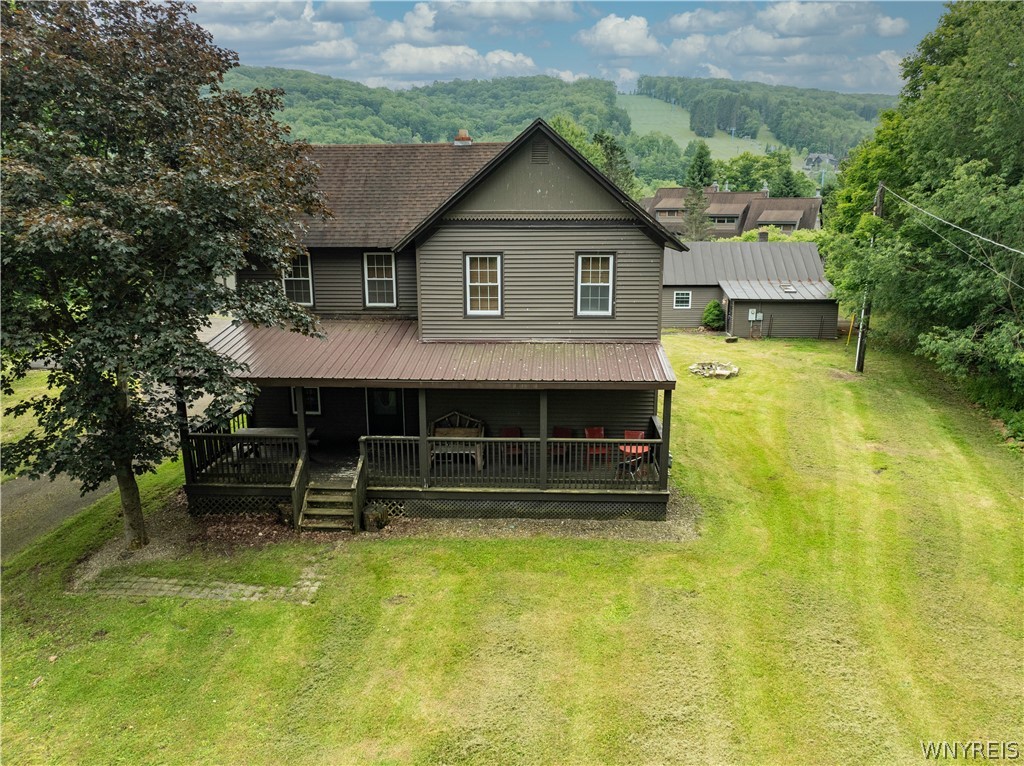
Two-story brown house with a covered porch, grassy yard, and wooded hills beyond.
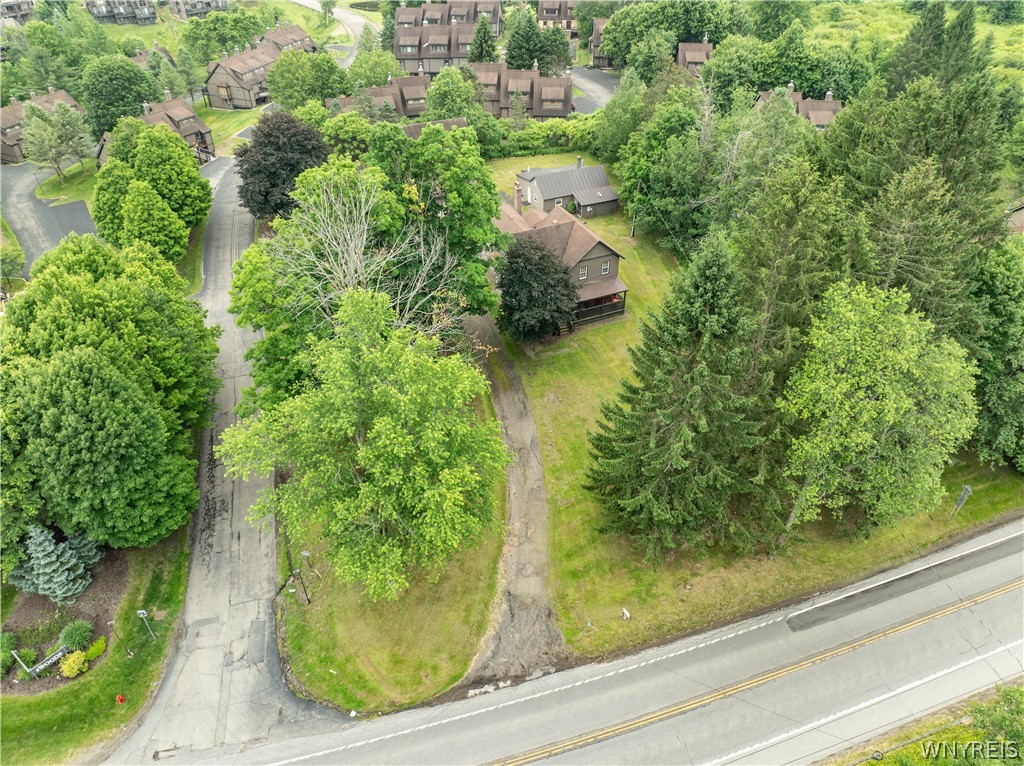
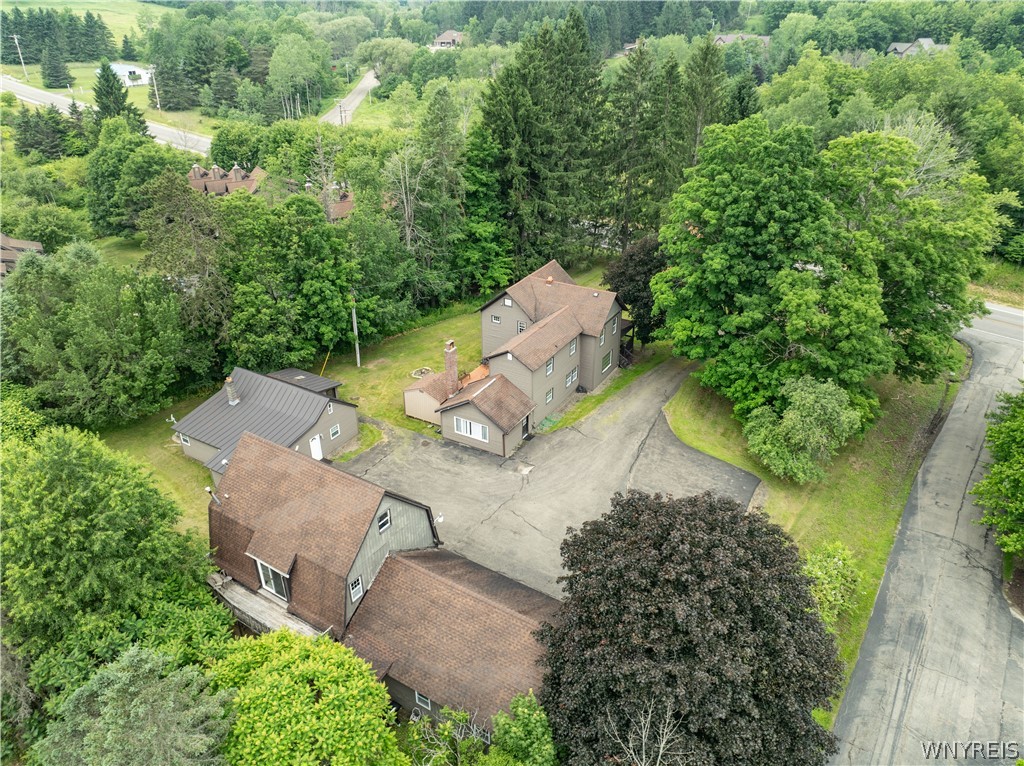
Aerial view of a house and outbuildings on a wooded lot beside a road.
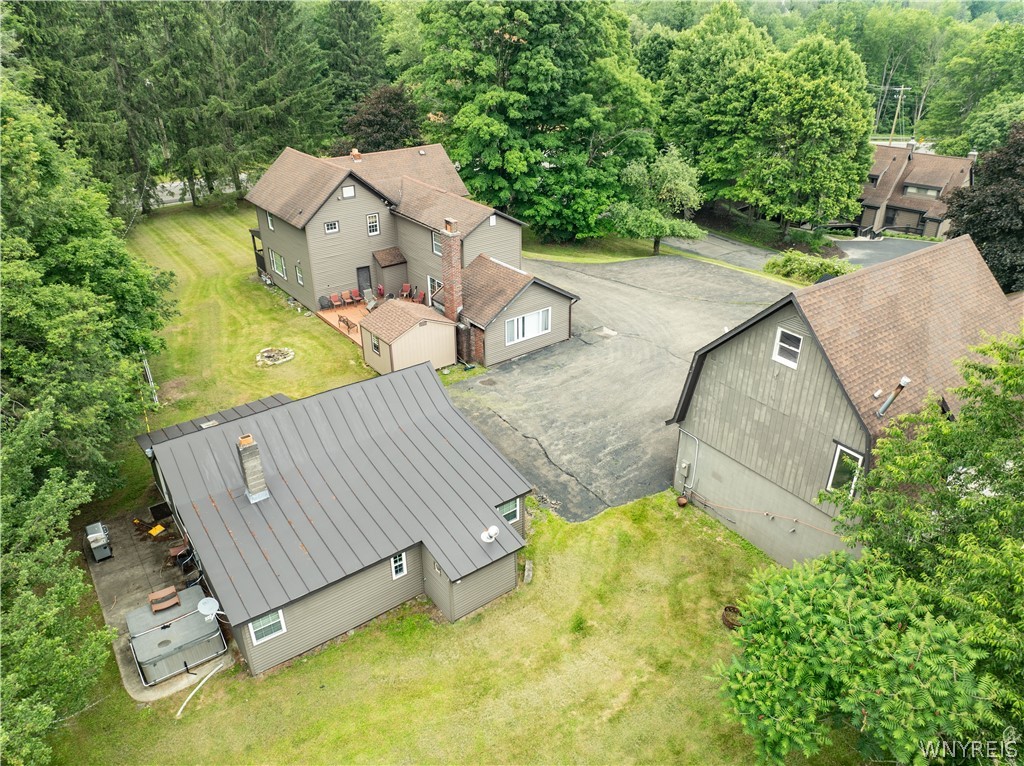
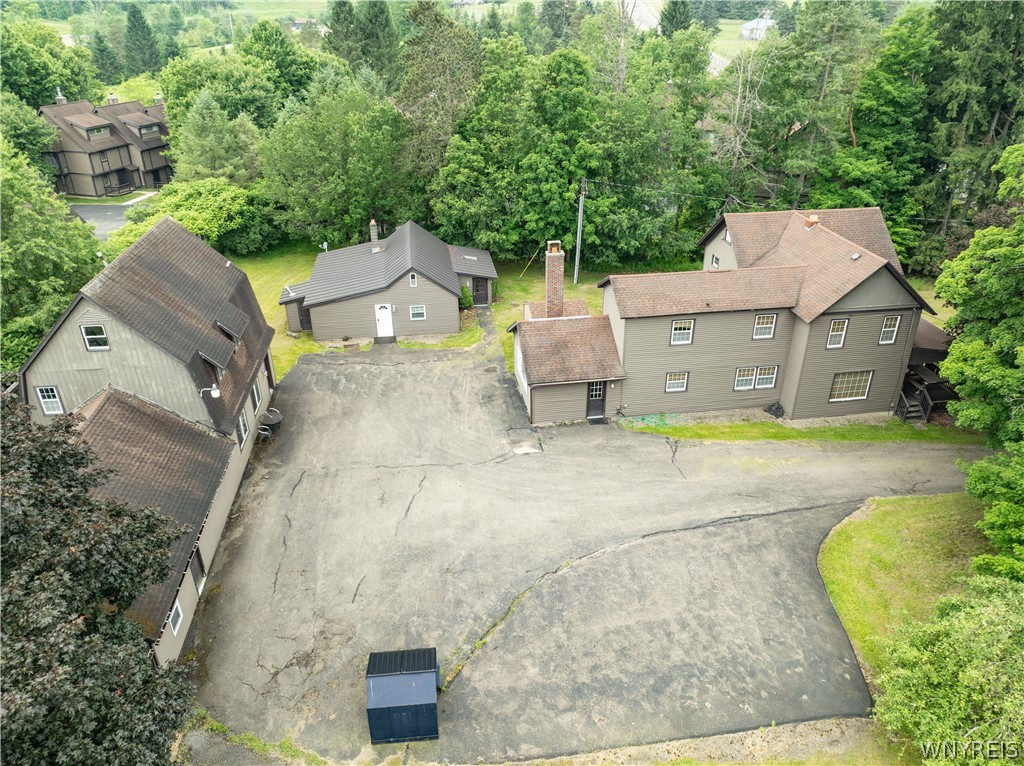
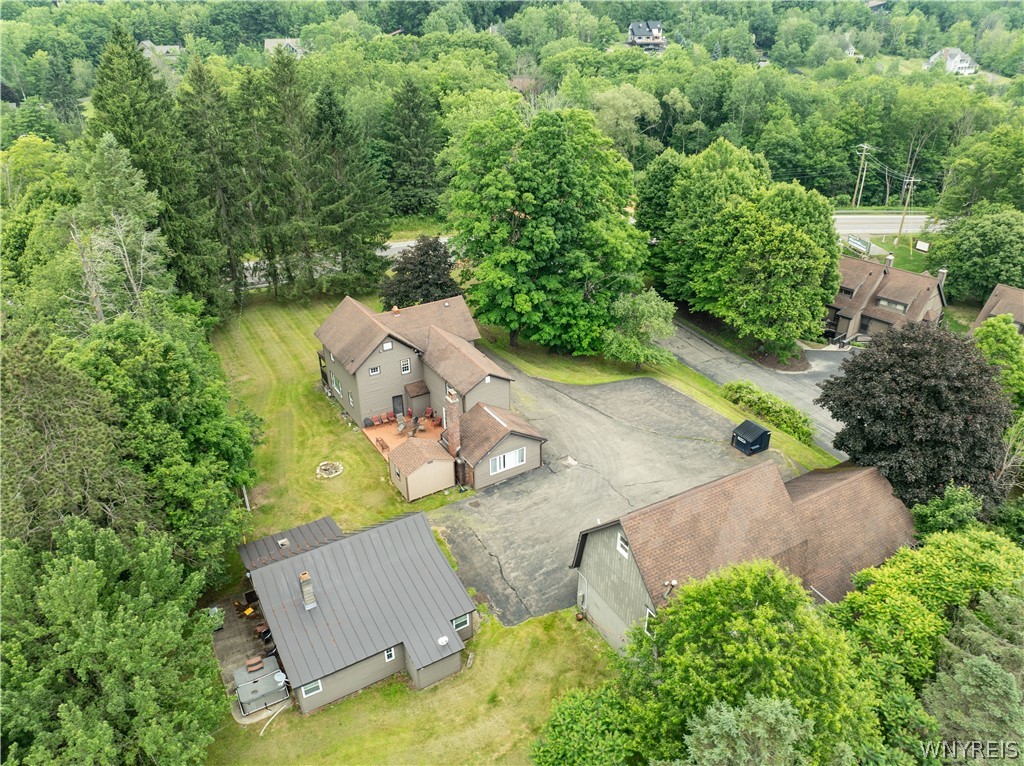
Aerial view of several buildings around a paved lot, surrounded by lawns and dense trees.
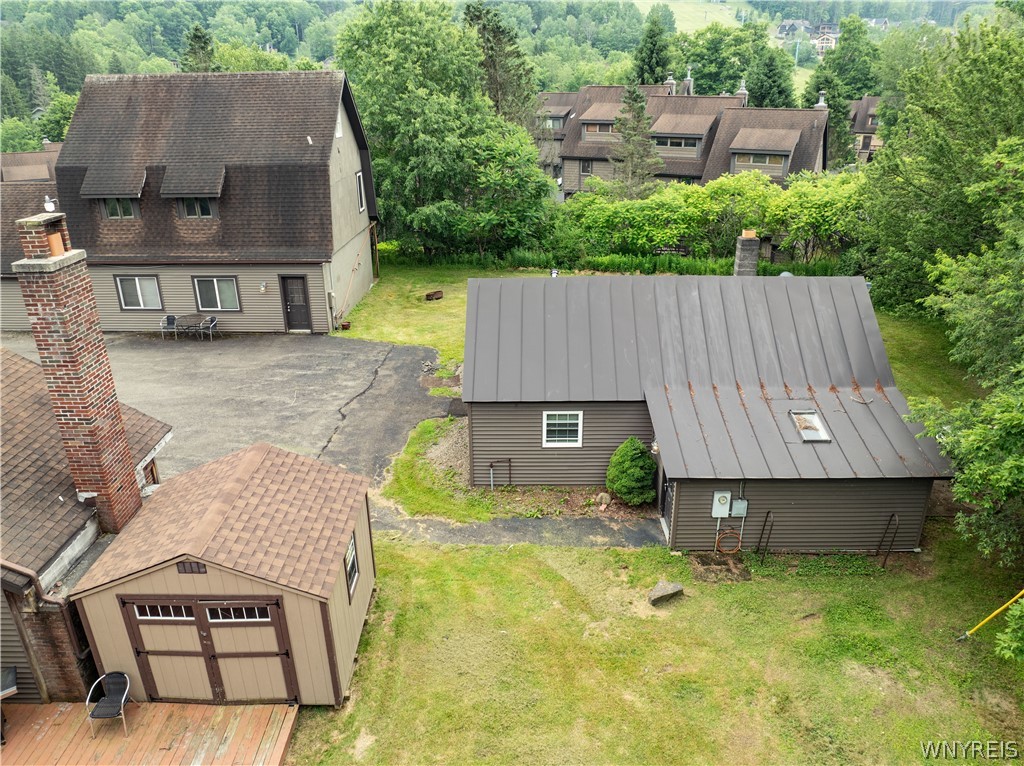
Aerial view of the property with a detached garage, small shed, and wooded surroundings.
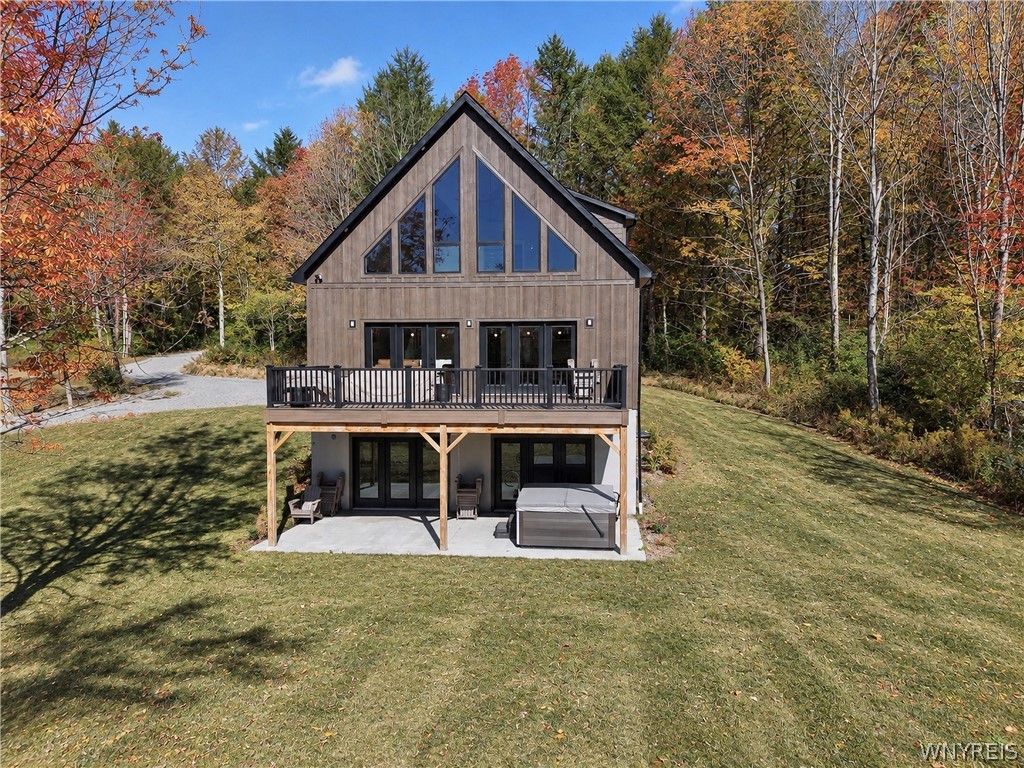
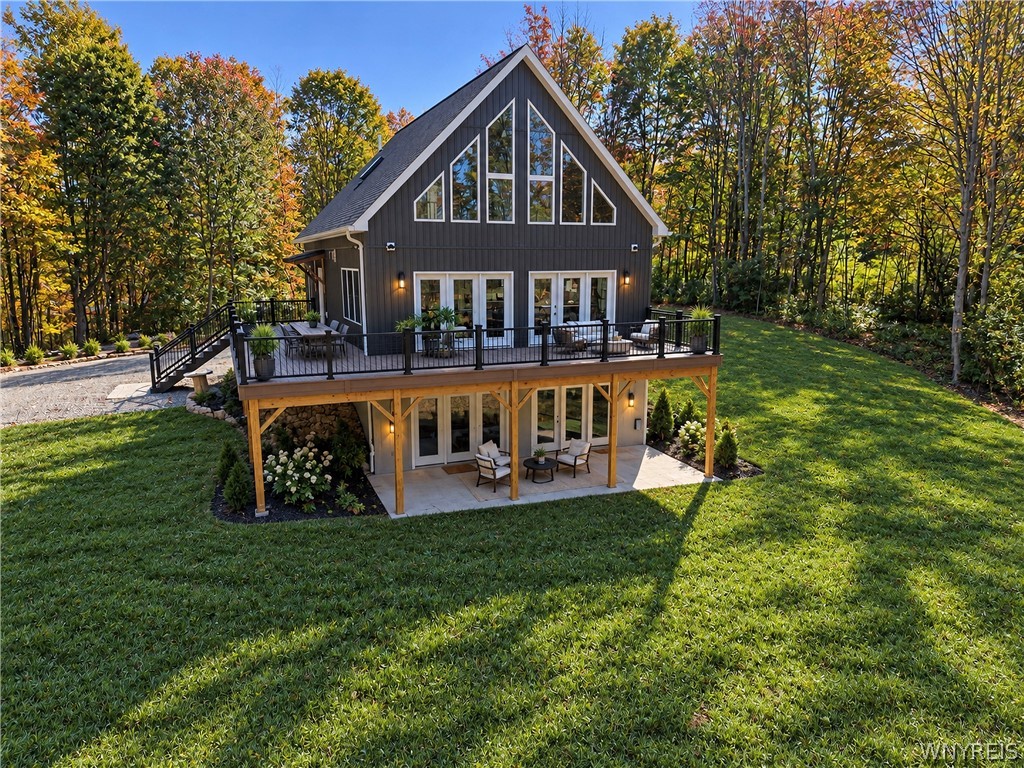
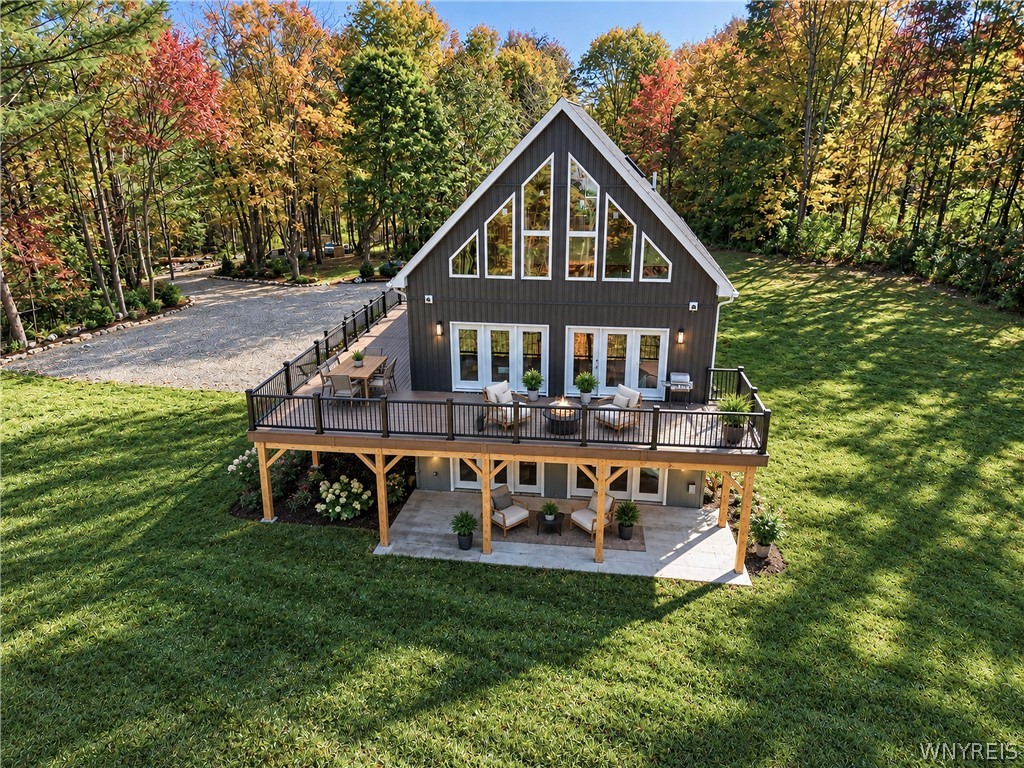
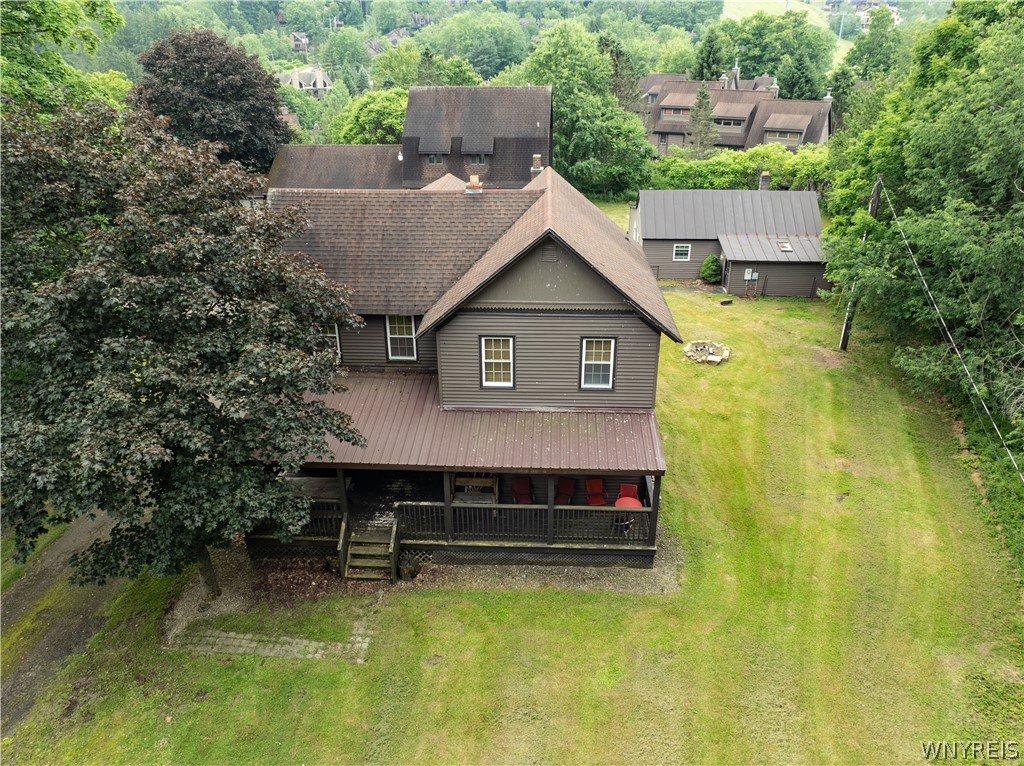
Aerial view of a dark-sided house with a covered porch, detached outbuilding, and grassy yard.
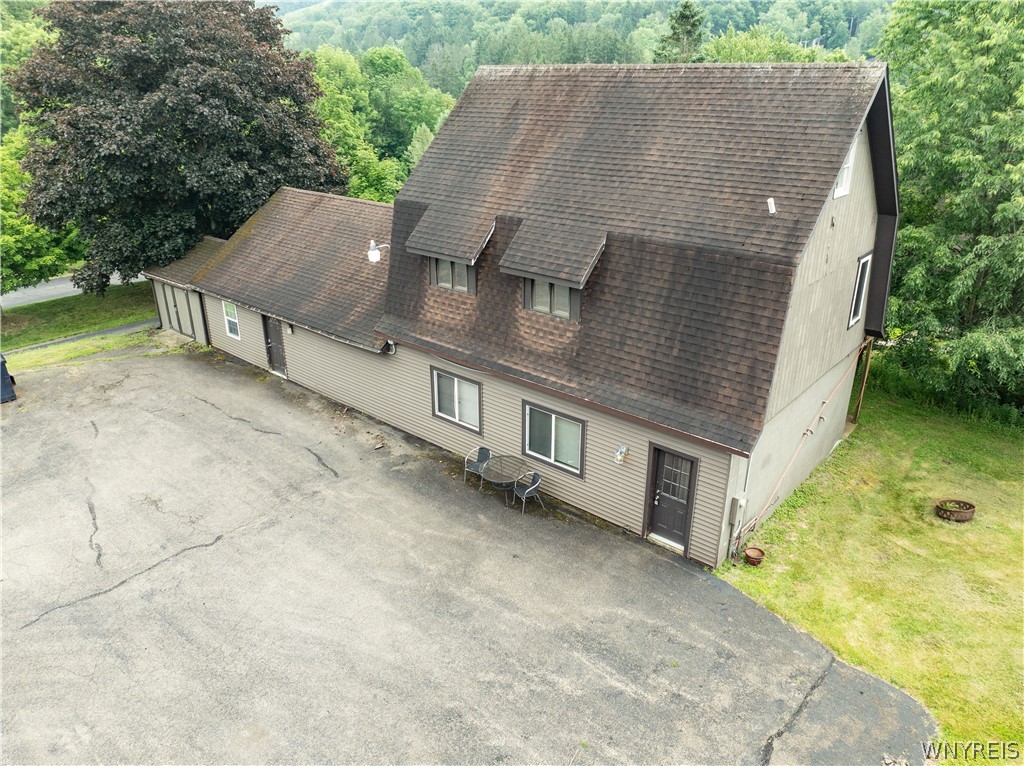
Elevated view of a taupe house with a steep shingle roof, dormers, and a wide paved driveway.
Aerial view of several buildings around a large paved lot amid dense summer greenery.
Aerial view of multiple buildings and paved parking areas amid trees beside a road.
Aerial view of a wooded property with several buildings and a large paved parking area.
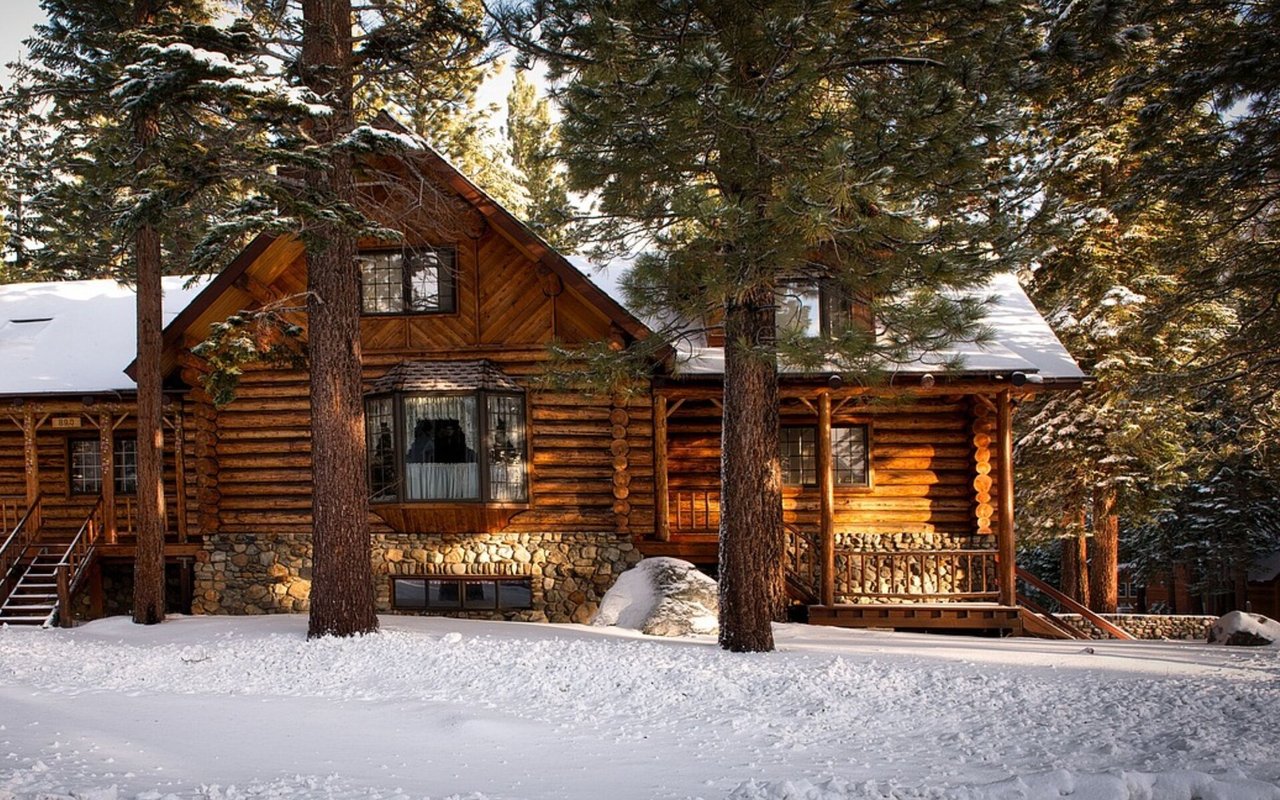
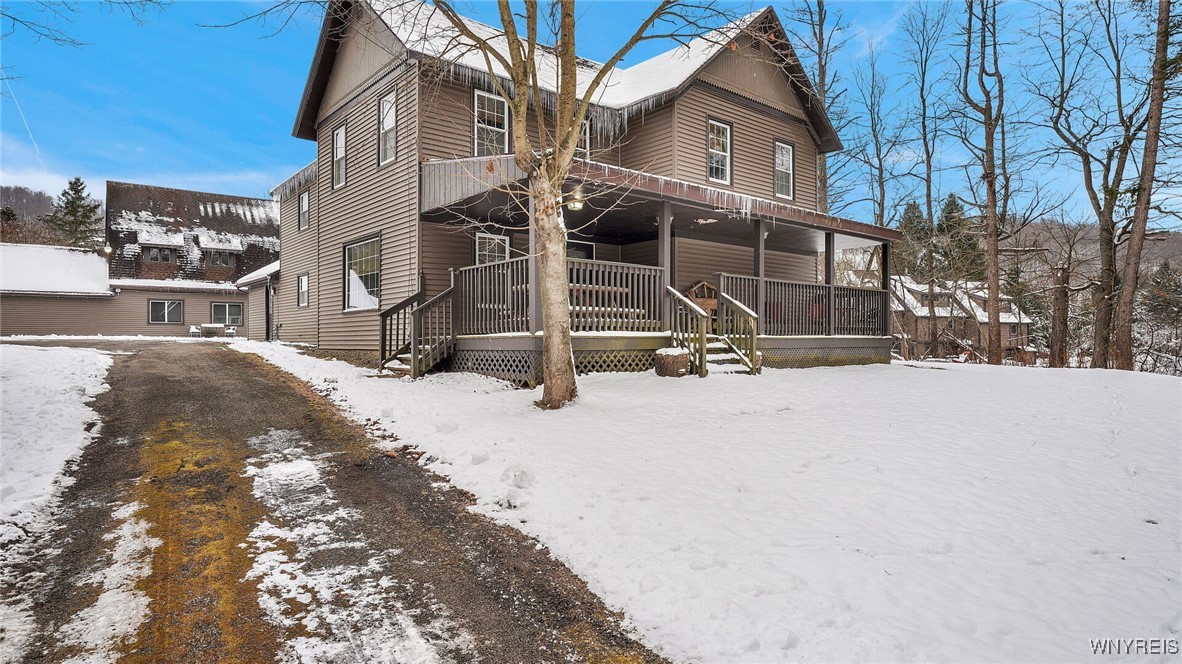
Two-story brown house with a covered wraparound porch, icicles, and a snow-covered yard.
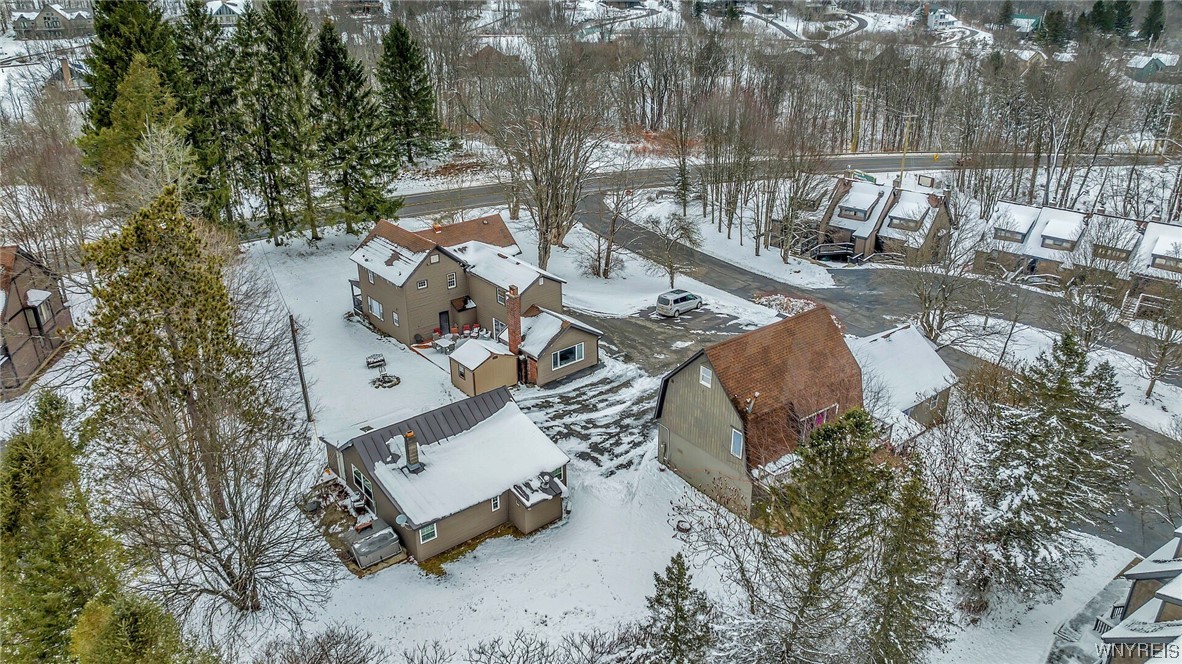
Snow-covered property with several buildings, driveways, and surrounding trees, viewed from above.
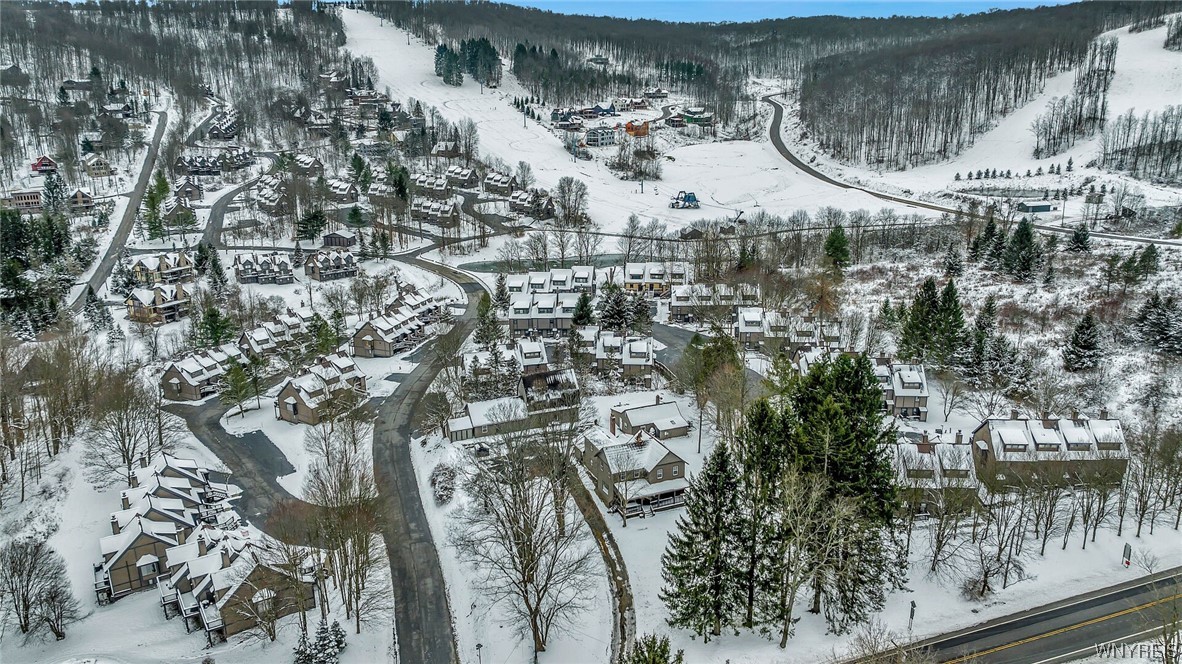
Snow-covered residential development with winding roads and ski slopes among wooded hills.
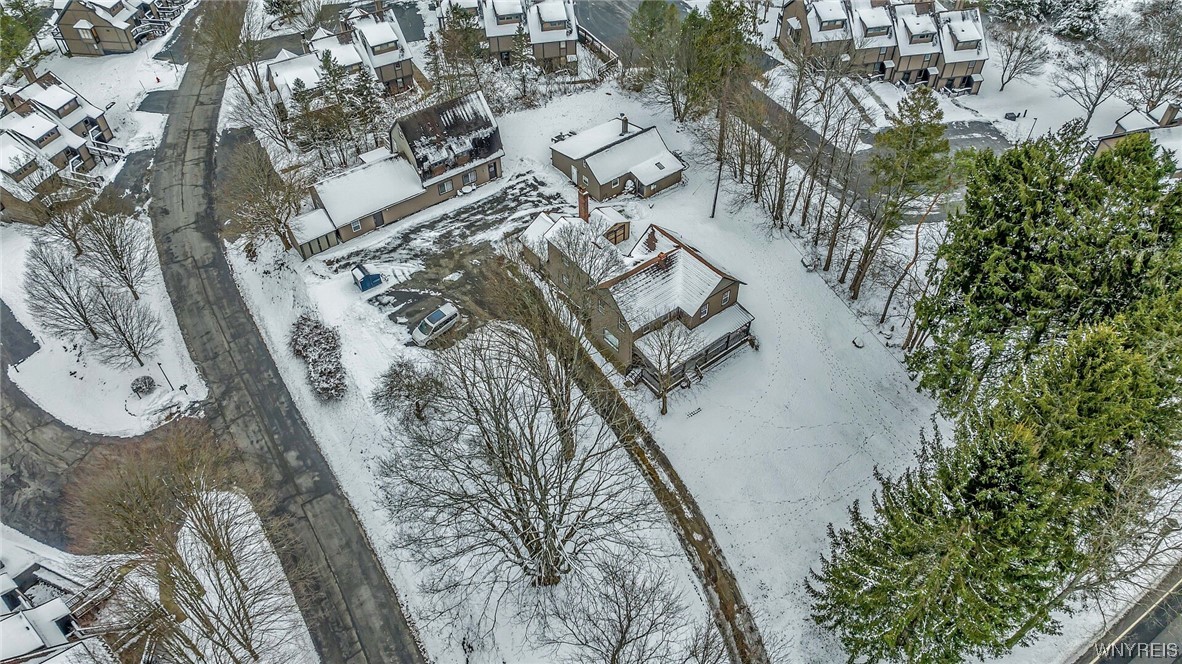
Snow-covered property seen from above, with a brown house, driveway, and adjoining road.
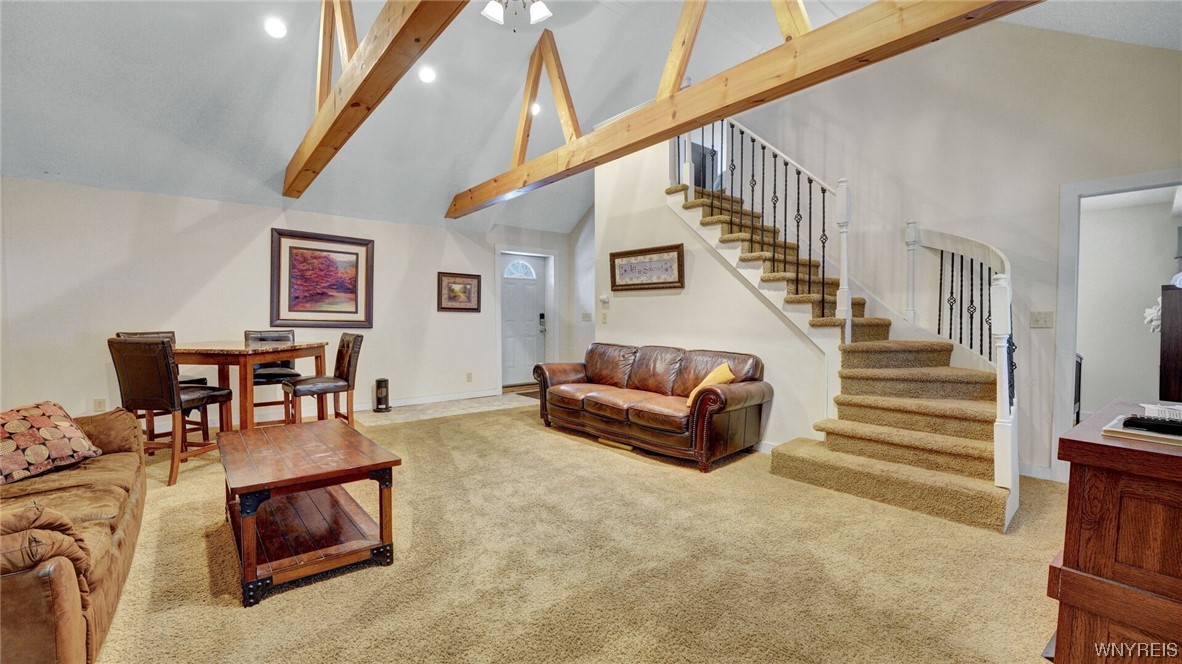
Furnished living room with exposed ceiling beams, a brown leather sofa, and carpeted staircase.
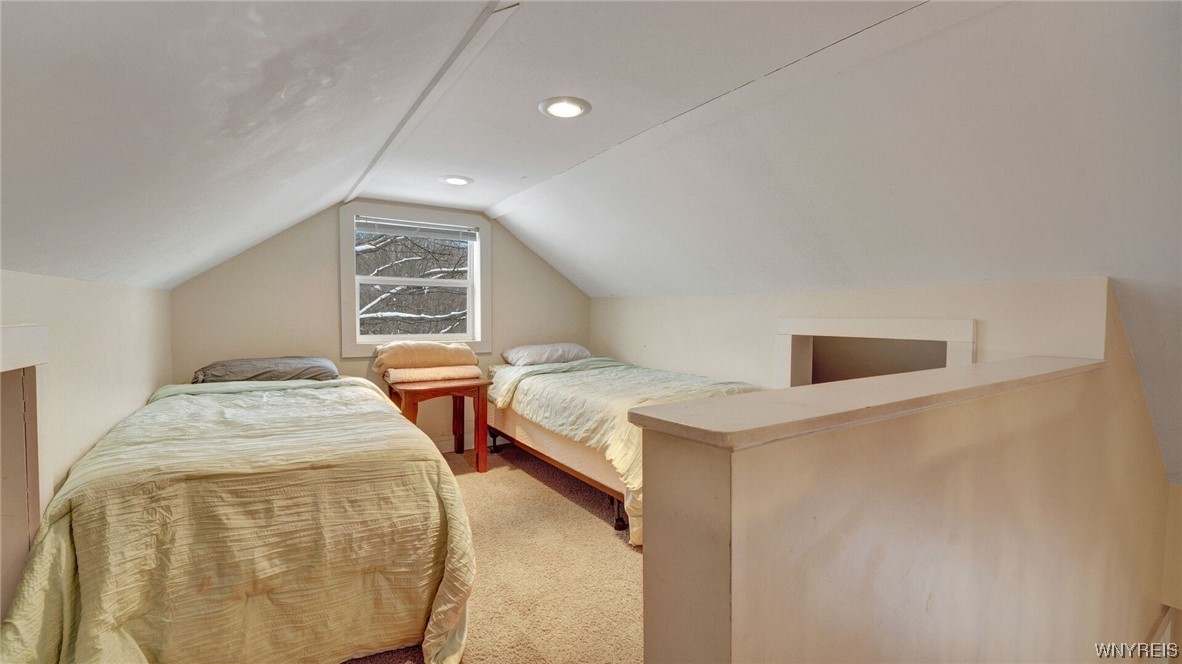
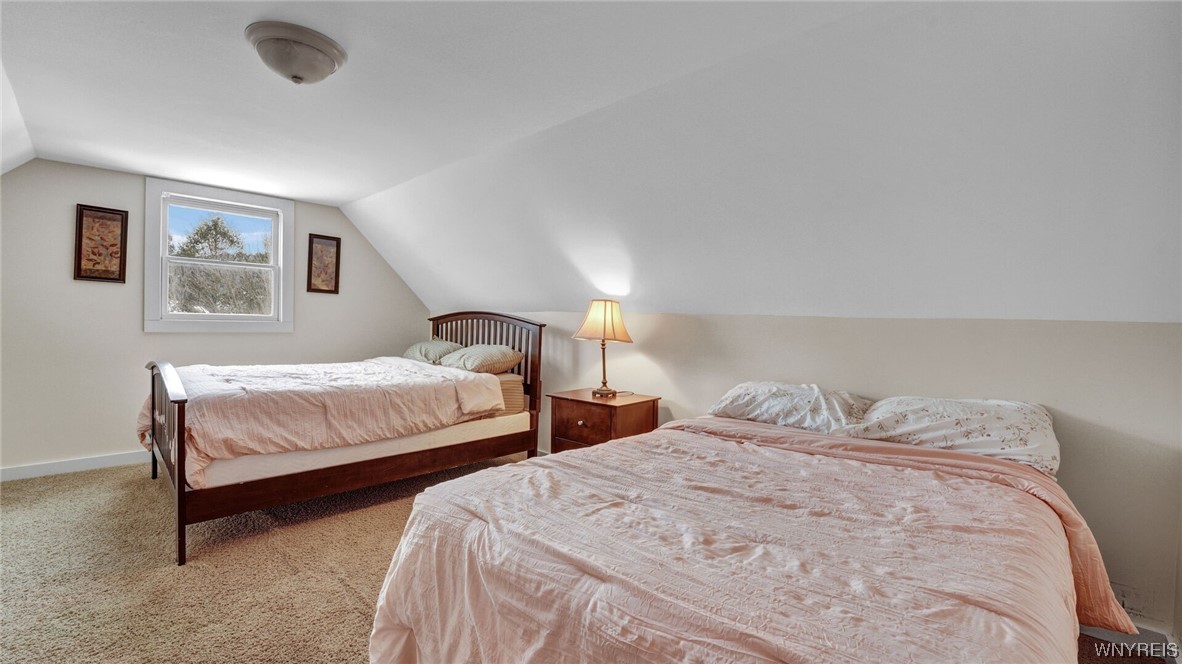
Loft bedroom with two beds, a small table, and a low sloped ceiling.
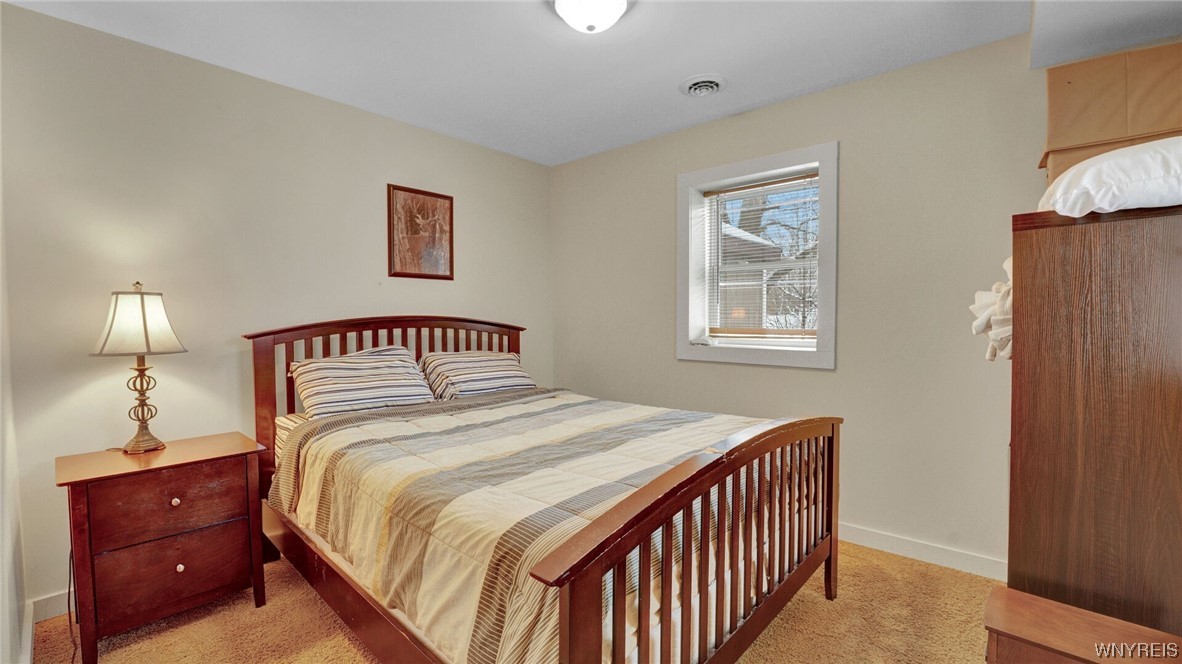
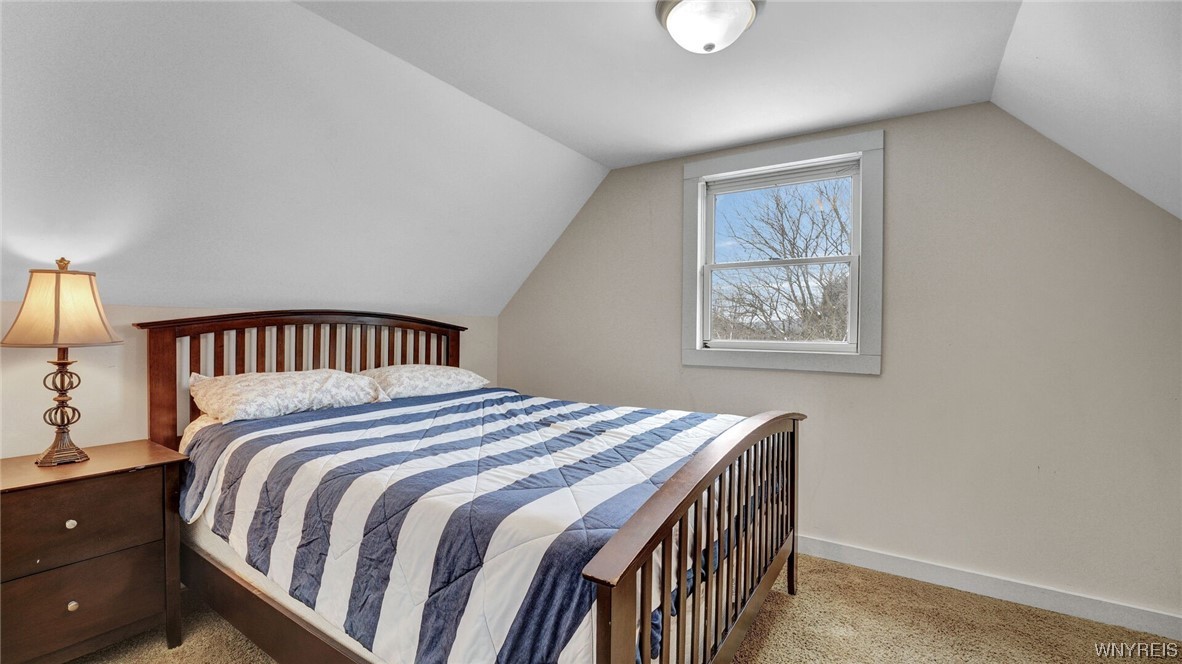
Bedroom with a dark wood bed, striped bedding, matching dresser, and beige carpet.
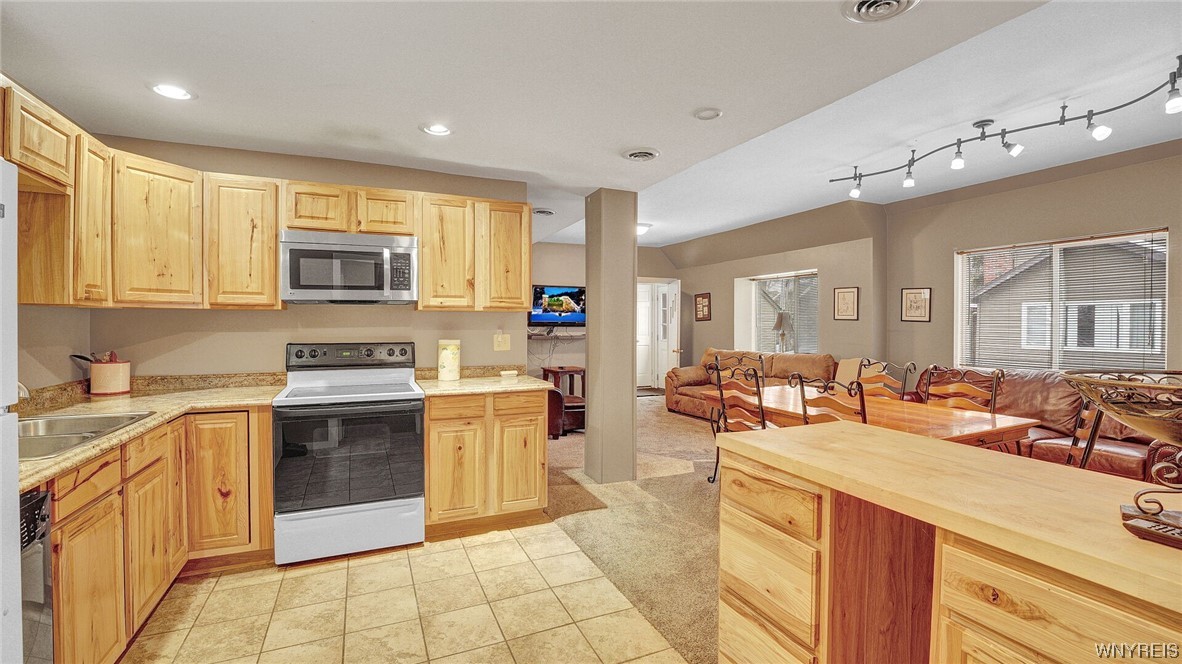
Open-plan kitchen with light wood cabinetry and island, adjoining a dining and living area.
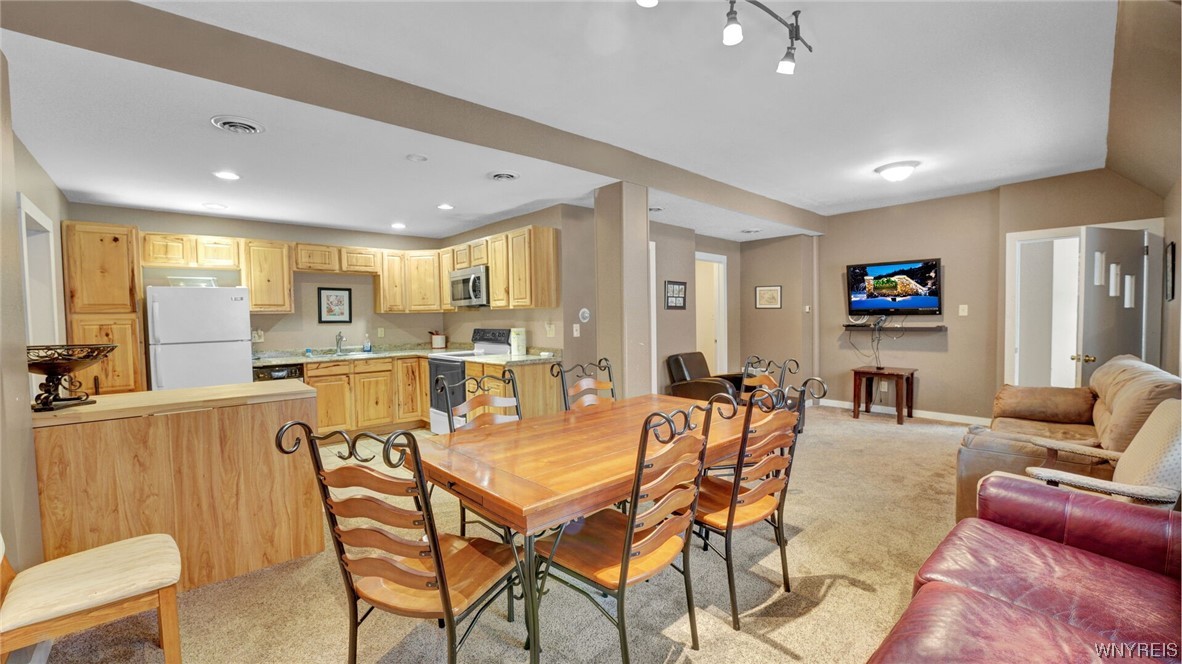
Open-plan kitchen and dining area with light wood cabinets, a large table, and adjoining carpeted living room.
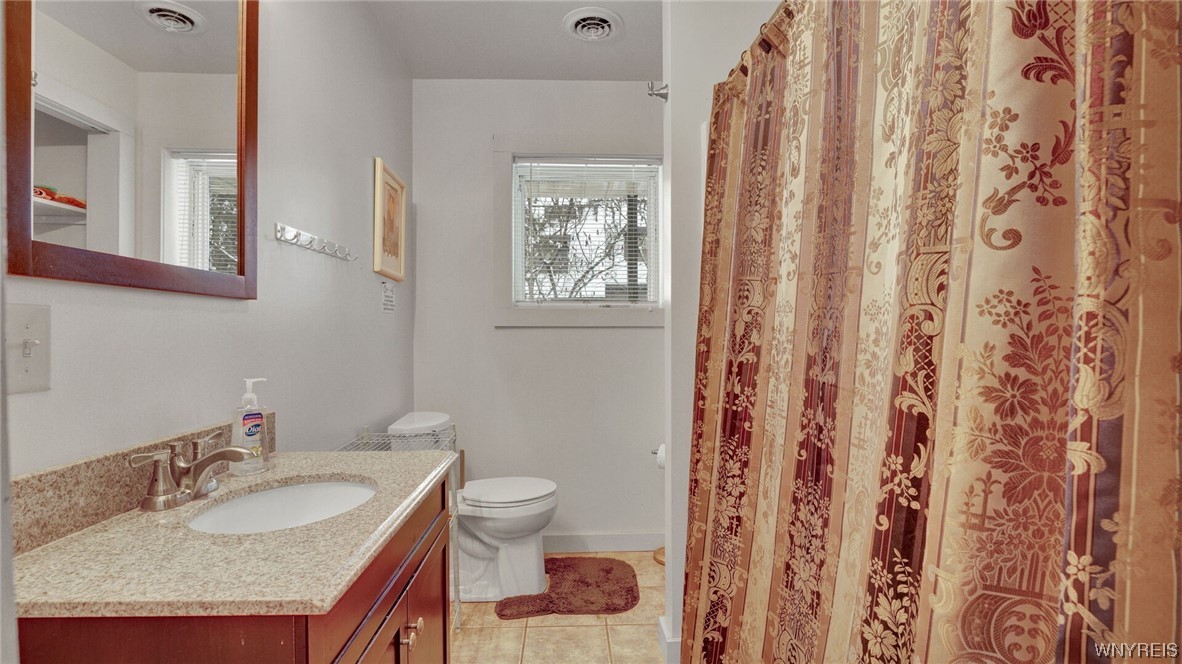
Bathroom with a wood vanity, oval sink, toilet, and patterned shower curtain.
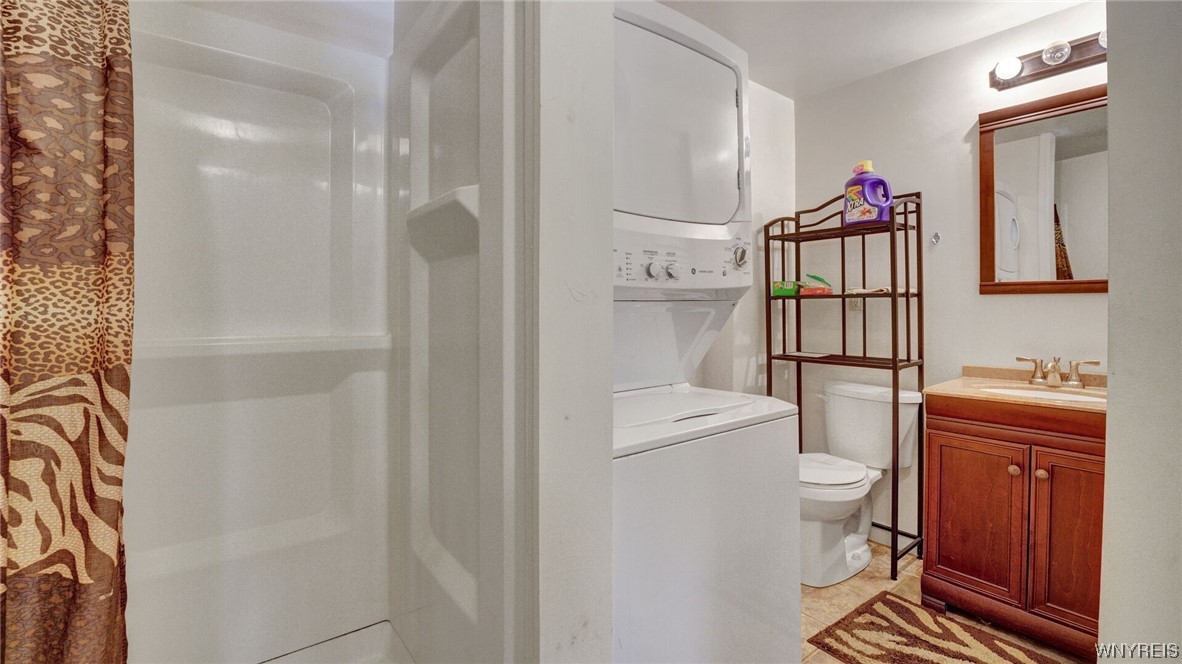
Bathroom with stacked washer and dryer, patterned shower curtain, toilet, and wood vanity.
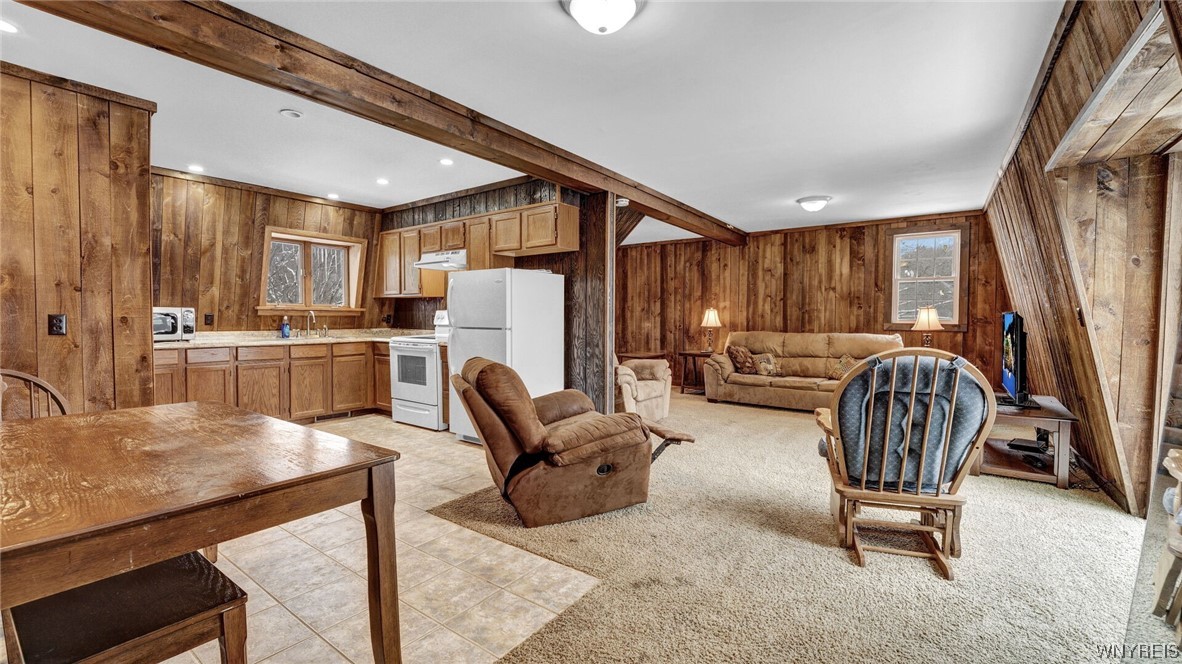
Wood-paneled kitchen and living area with white appliances, a dining table, and reclining chairs.
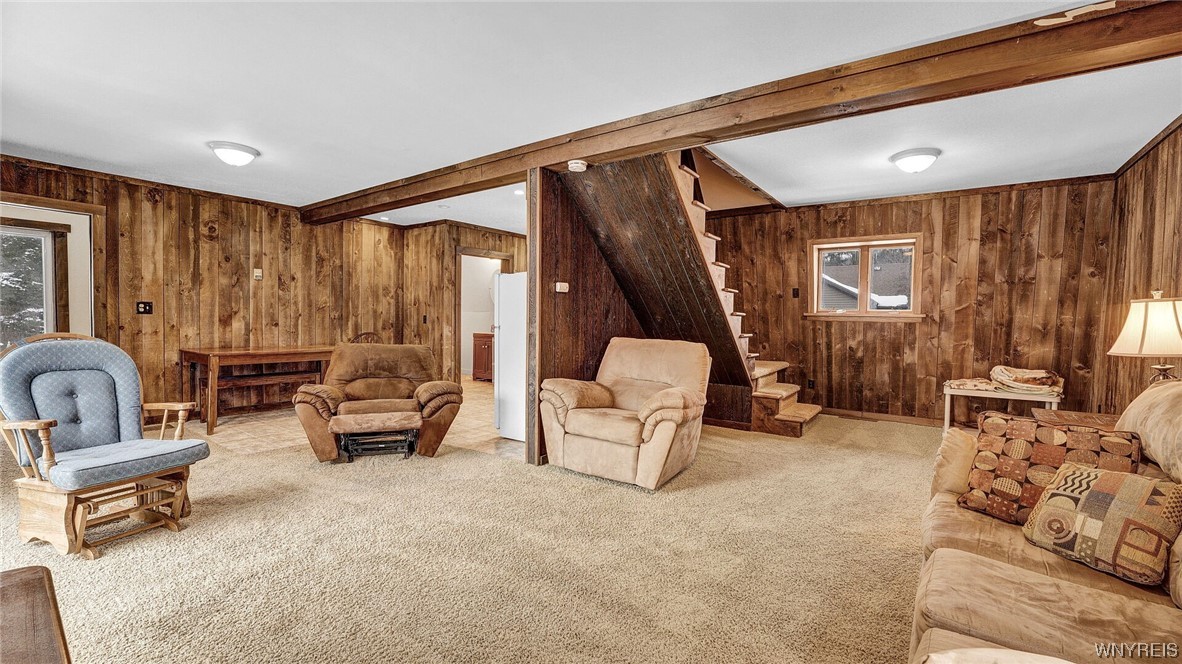
Wood-paneled living room with beige carpet, upholstered seating, and a staircase.
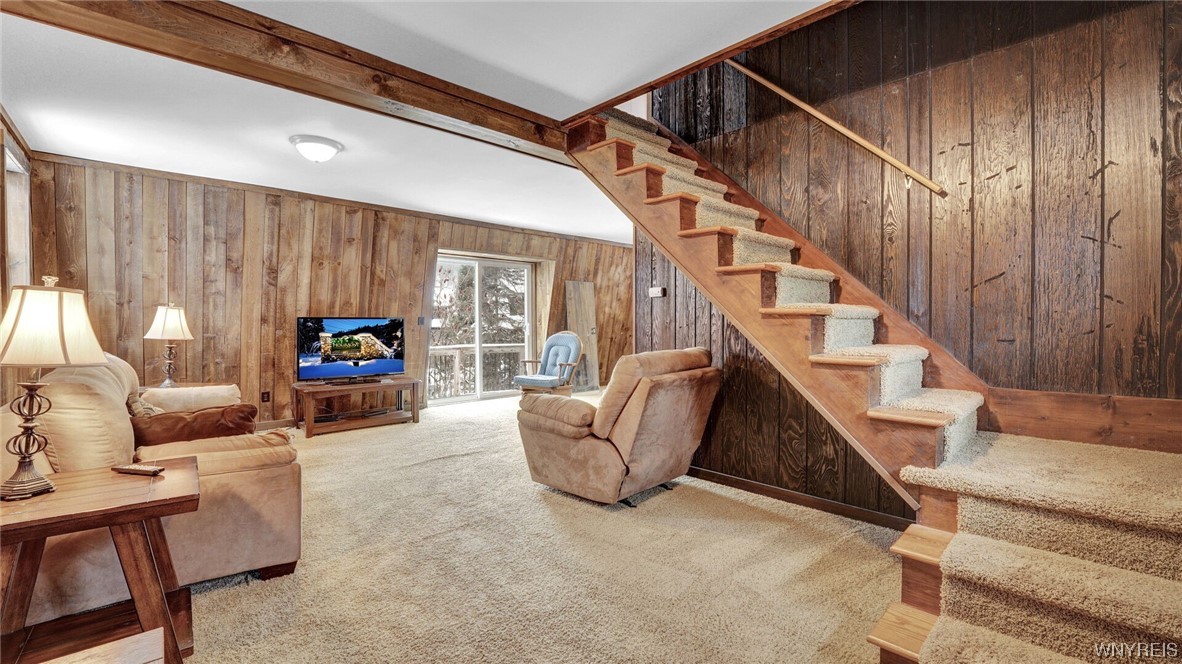
Living room with wood-paneled walls, carpeted staircase, and sliding glass doors to a deck.
Bedroom with a dark wood bed, blue-and-white striped quilt, and window beneath a sloped ceiling.
Attic bedroom with two beds, a bedside table and lamp, and a window overlooking trees.
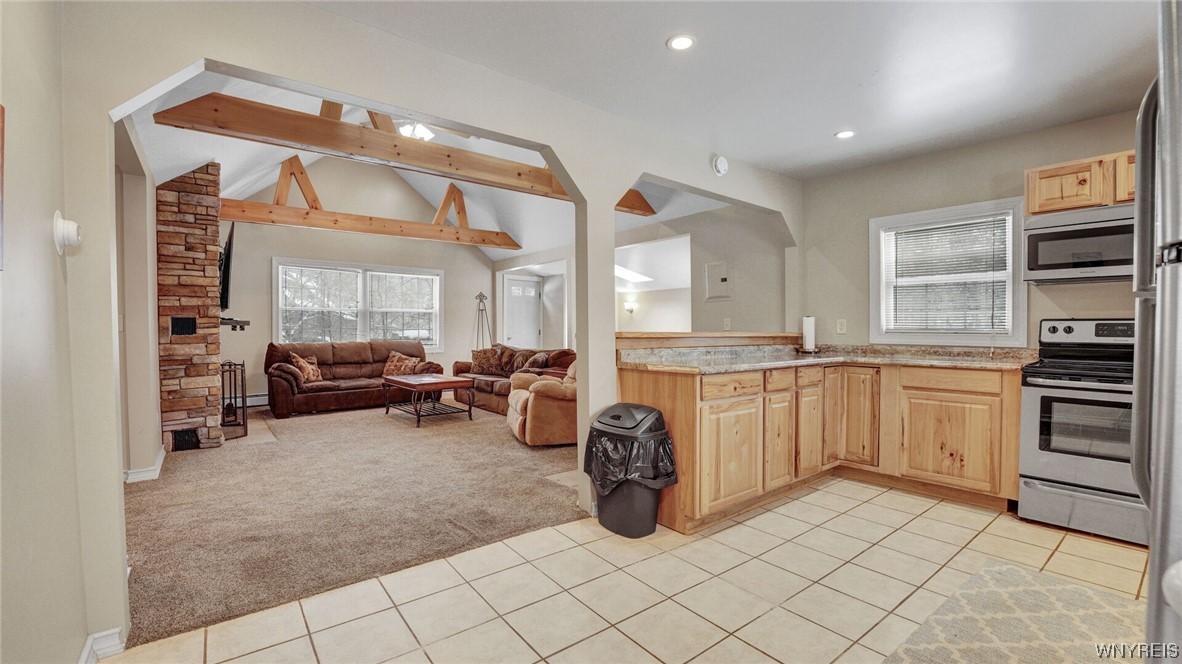
Open-plan kitchen and living room with exposed beams, pine cabinets, and a stone fireplace.
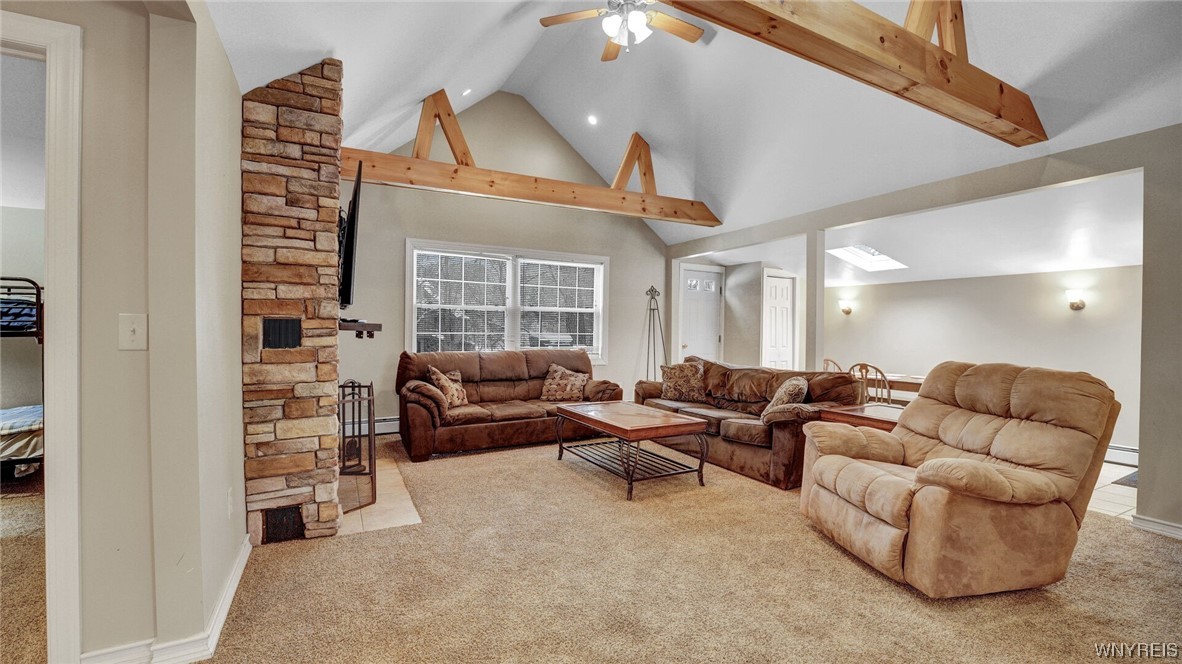
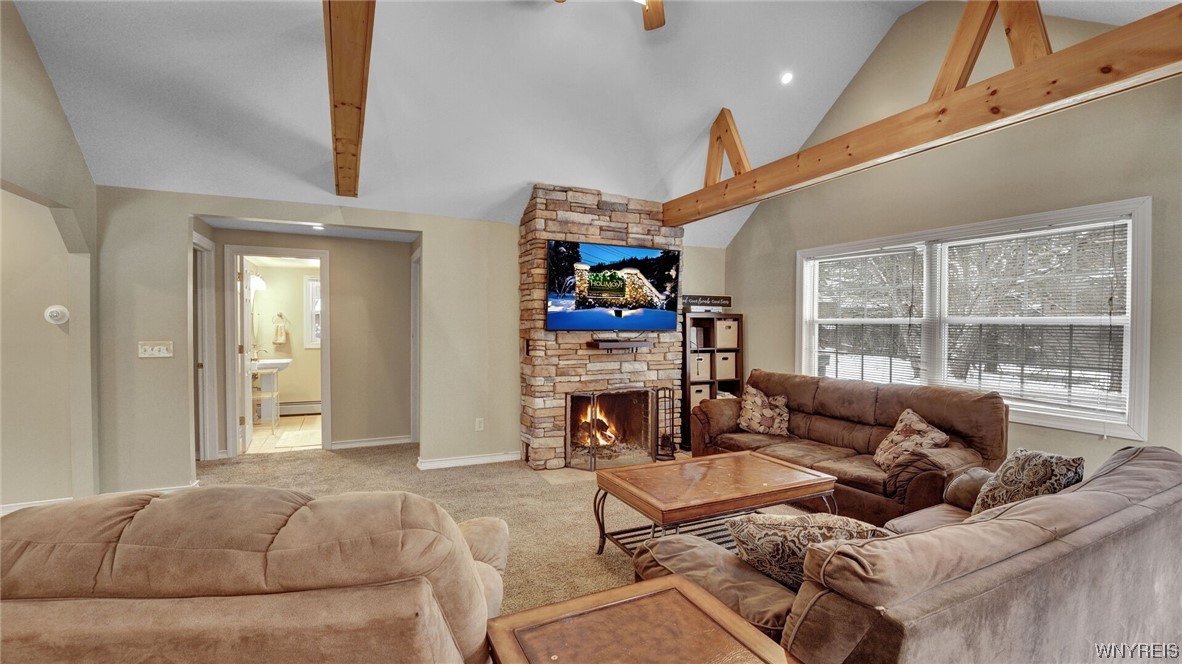
Living room with exposed timber beams, a stone fireplace, and brown seating.
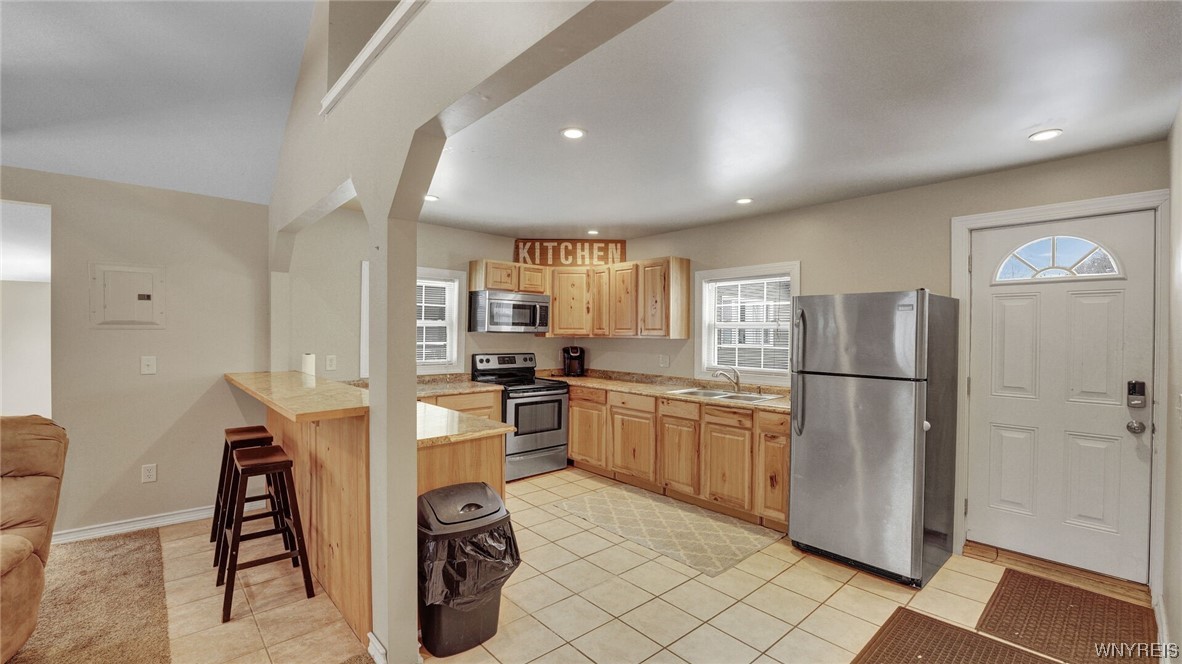
Kitchen with light wood cabinets, stainless steel appliances, and a breakfast bar with stools.
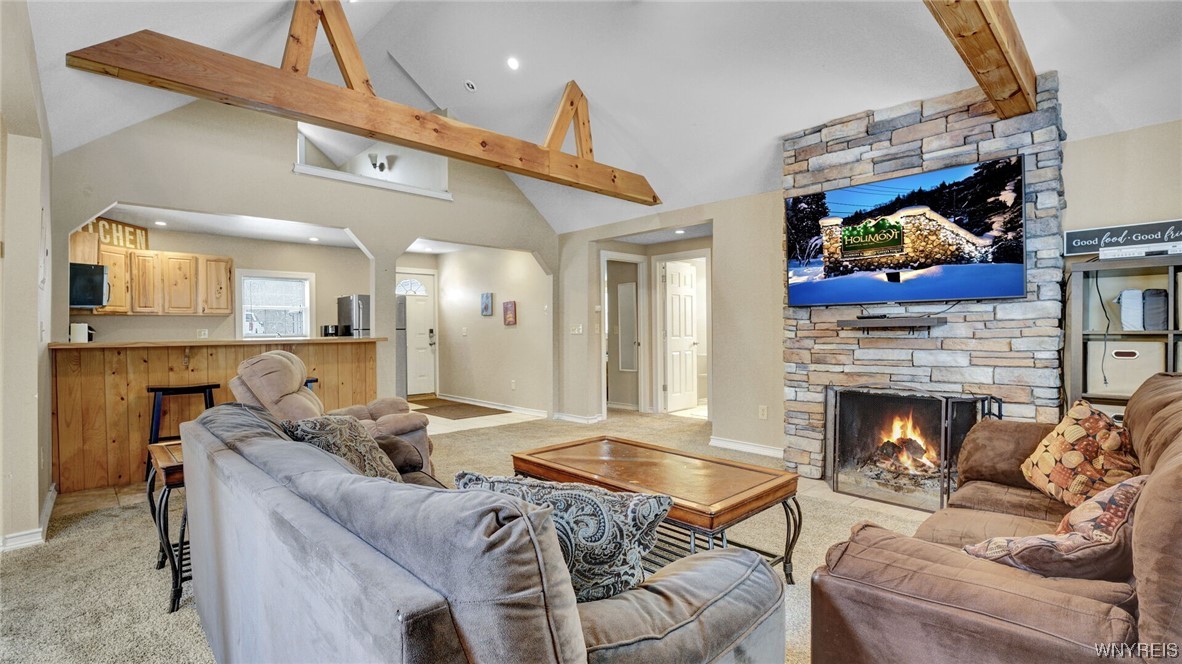
Living room with a stone fireplace, vaulted ceiling, exposed beams, and brown sectional sofas.
Furnished living room with exposed timber ceiling beams and a stone fireplace.
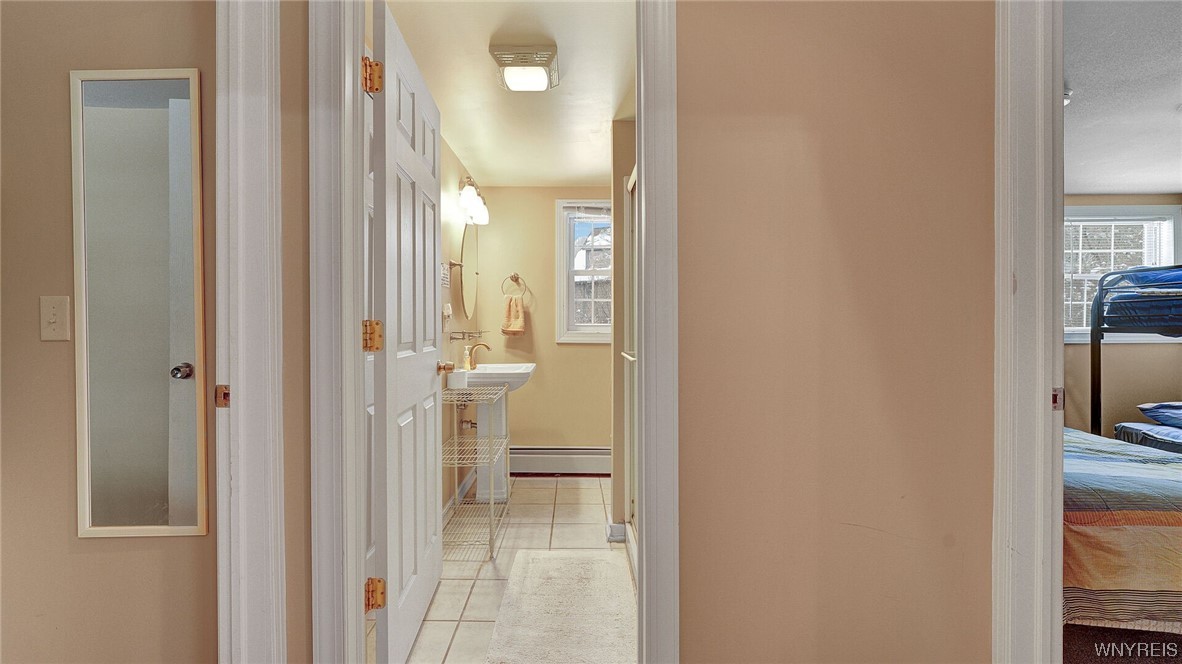
Hallway looking into a bathroom, with part of a bunk-bed bedroom visible at right.
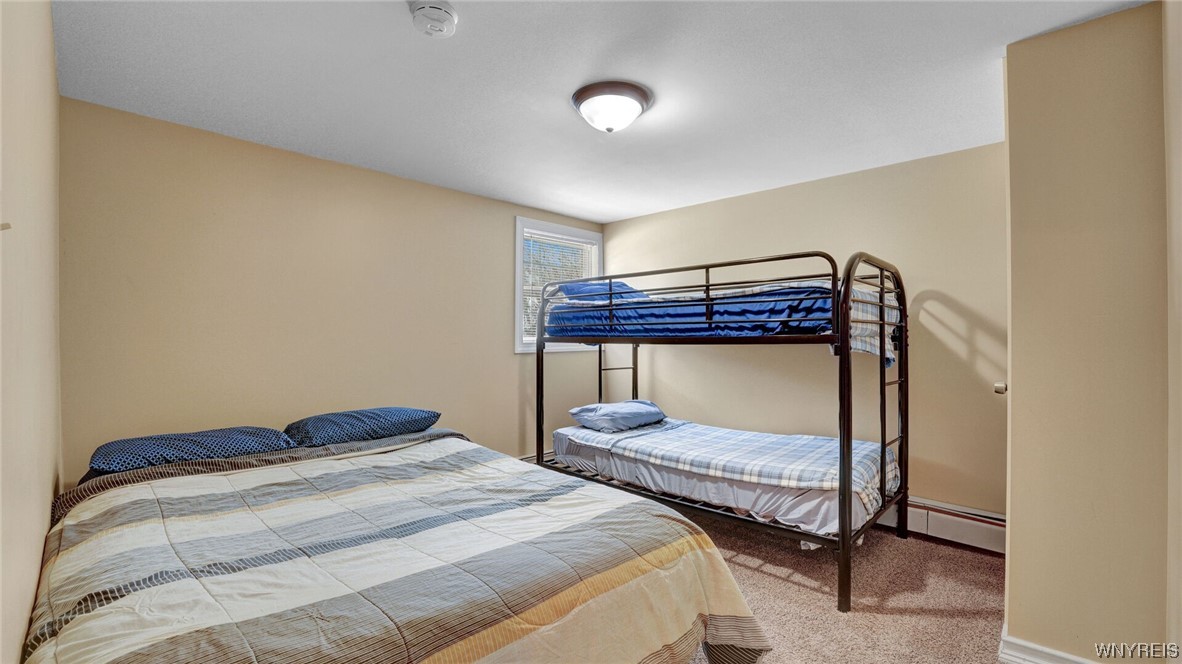
Bedroom with a large bed and a metal bunk bed with blue bedding.
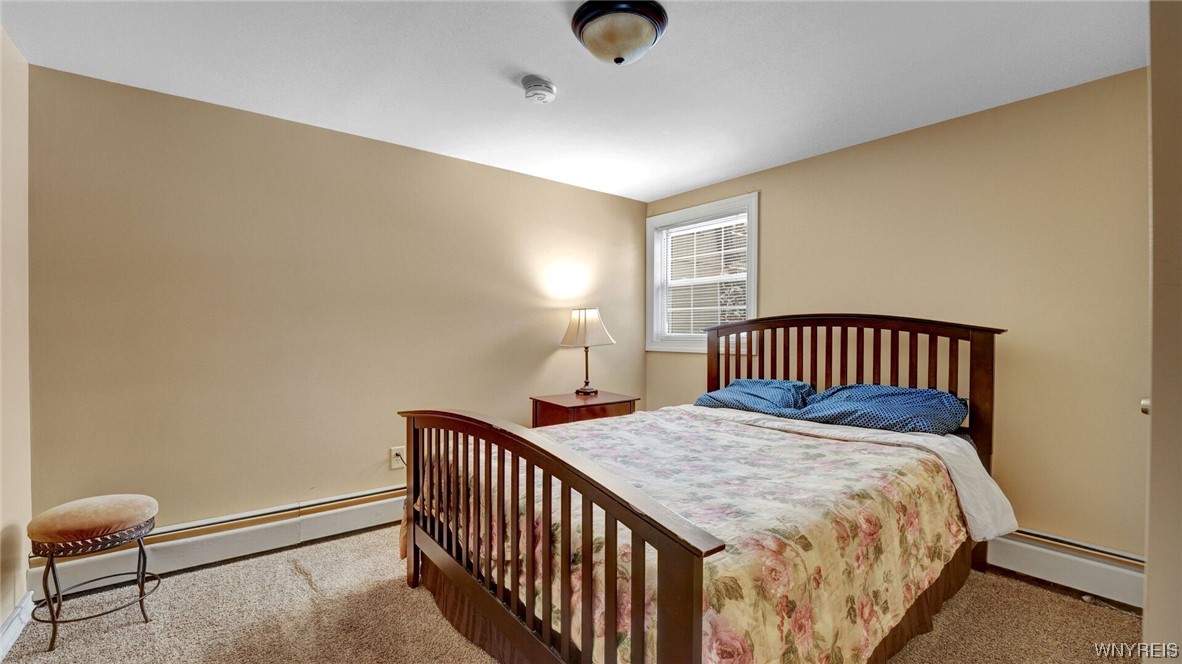
Bedroom with a dark wooden bed, floral bedding, beige walls, and a window with blinds.
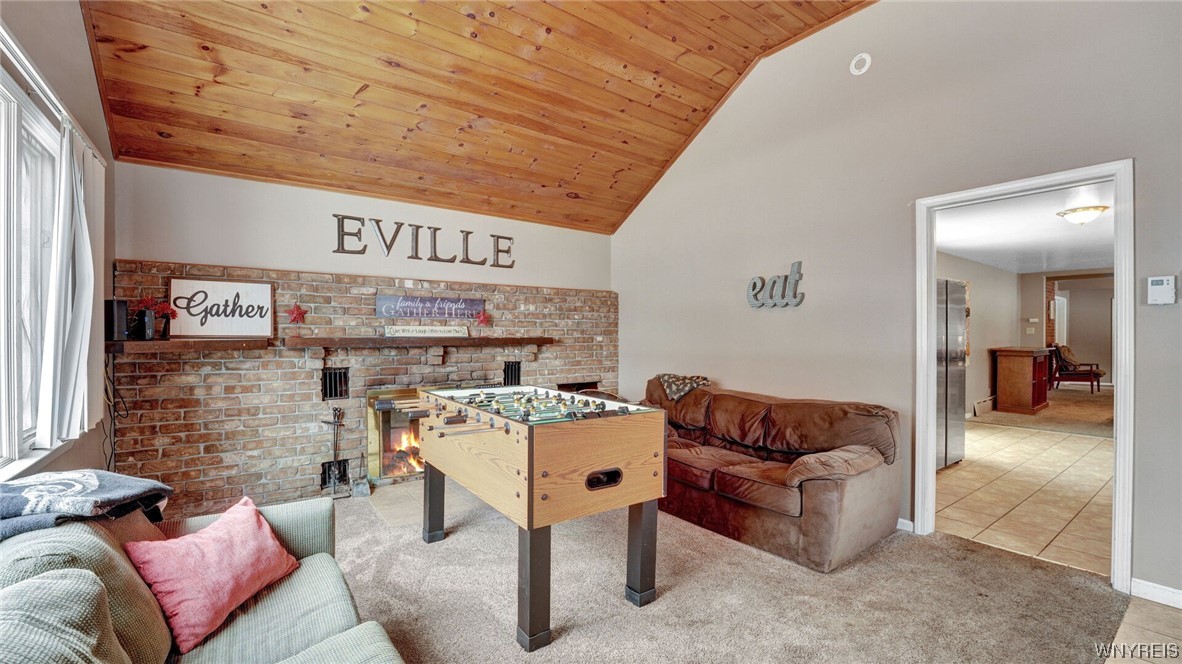
Furnished recreation room with foosball table, brick fireplace, and vaulted wood ceiling.
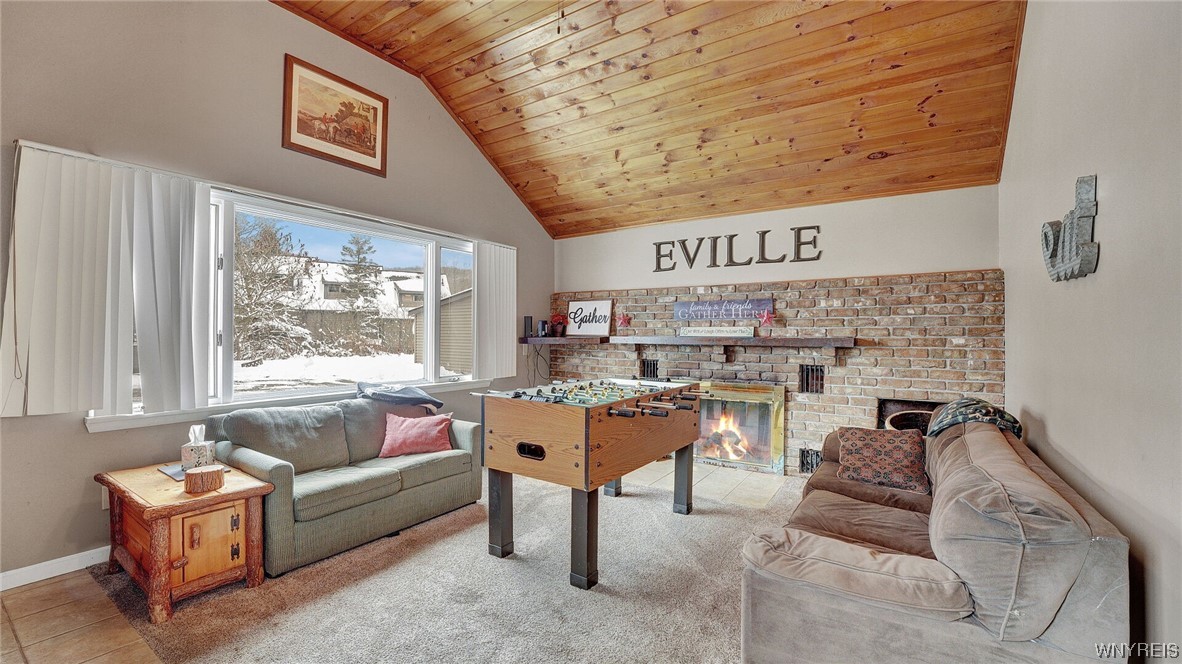
Family room with a brick fireplace, foosball table, and vaulted wood ceiling.
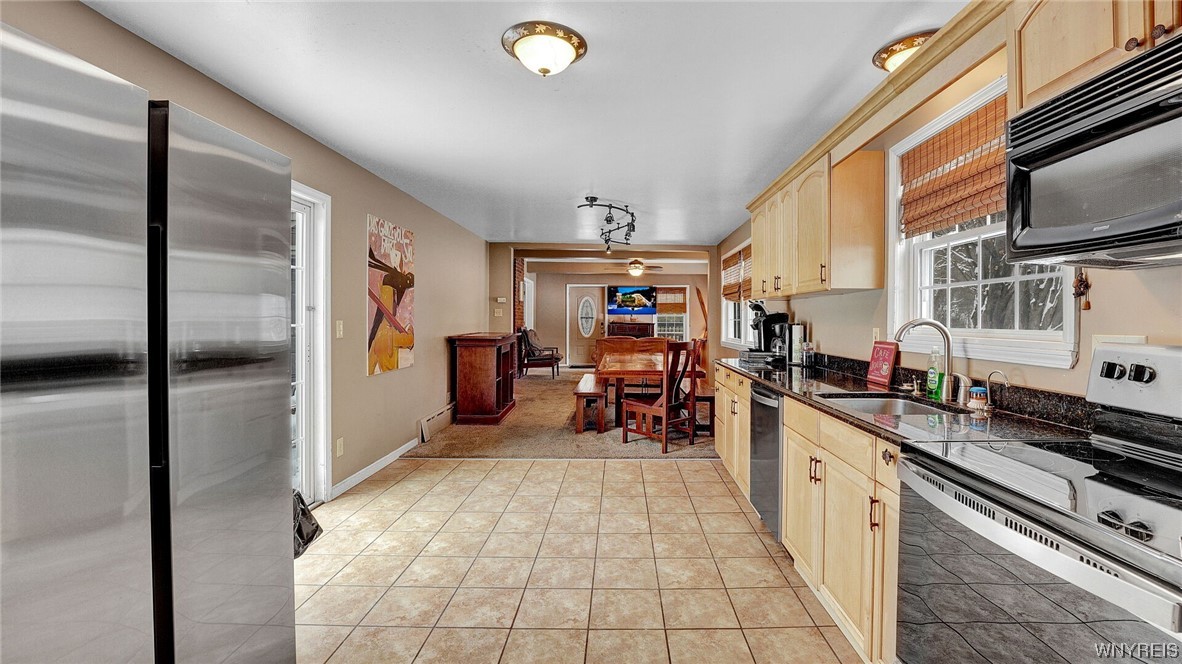
Kitchen with light wood cabinetry, stainless steel appliances, and an open dining area beyond.
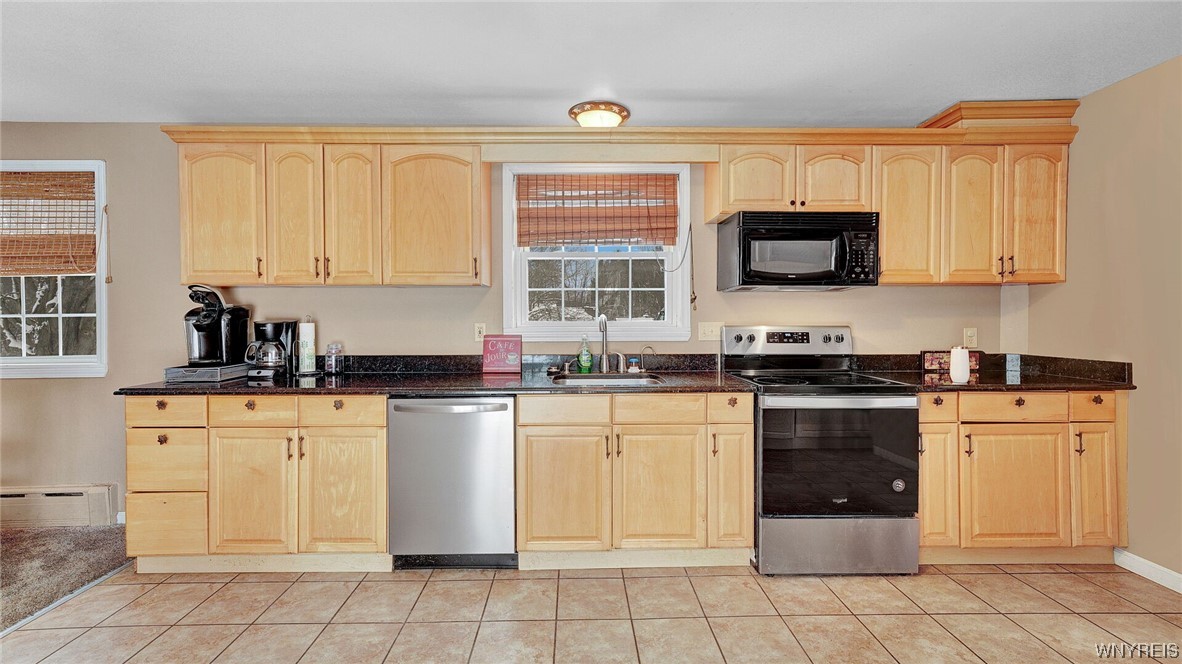
Kitchen with light wood cabinets, dark countertops, and stainless steel appliances.
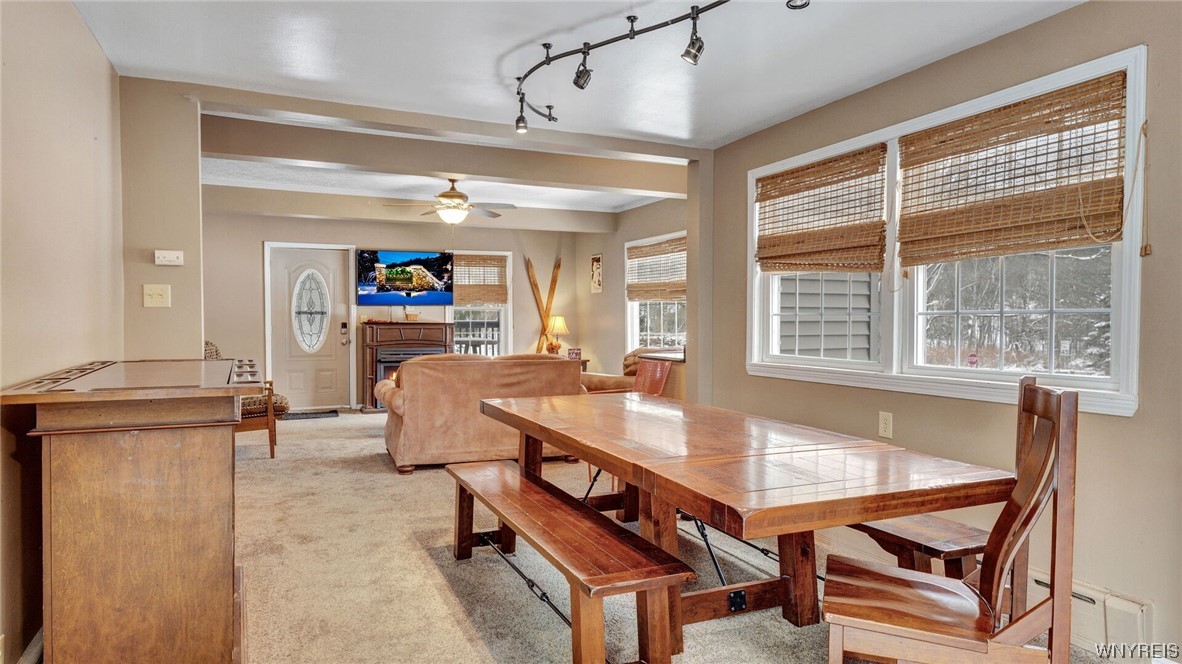
Dining and living area with a long wooden table, bench, and large windows overlooking snowy trees.
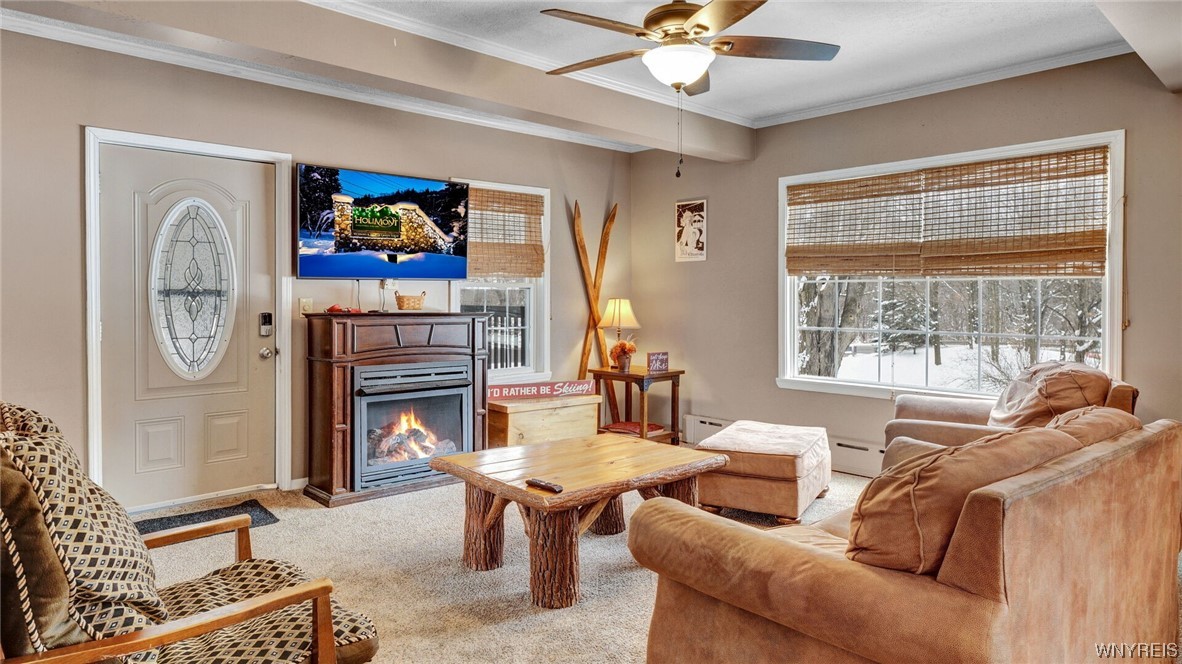
Living room with a wood fireplace, tan sofas, and a snowy wooded view through the window.
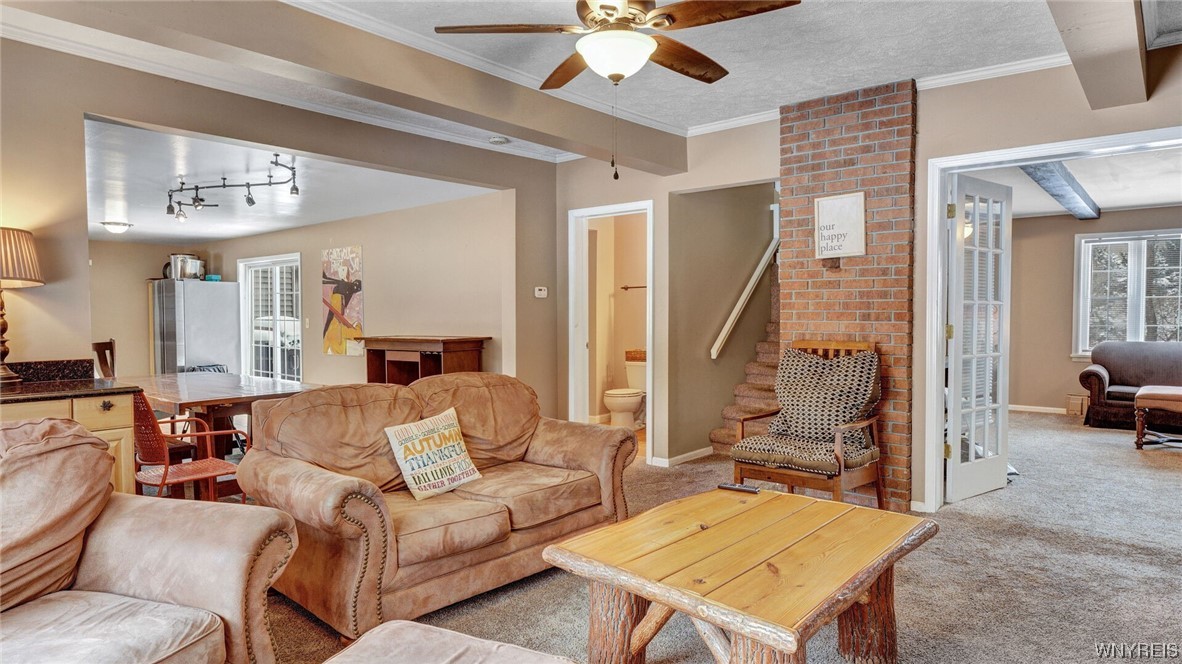
Living room with tan sofas, a rustic wood coffee table, and a brick chimney beside the stairs.
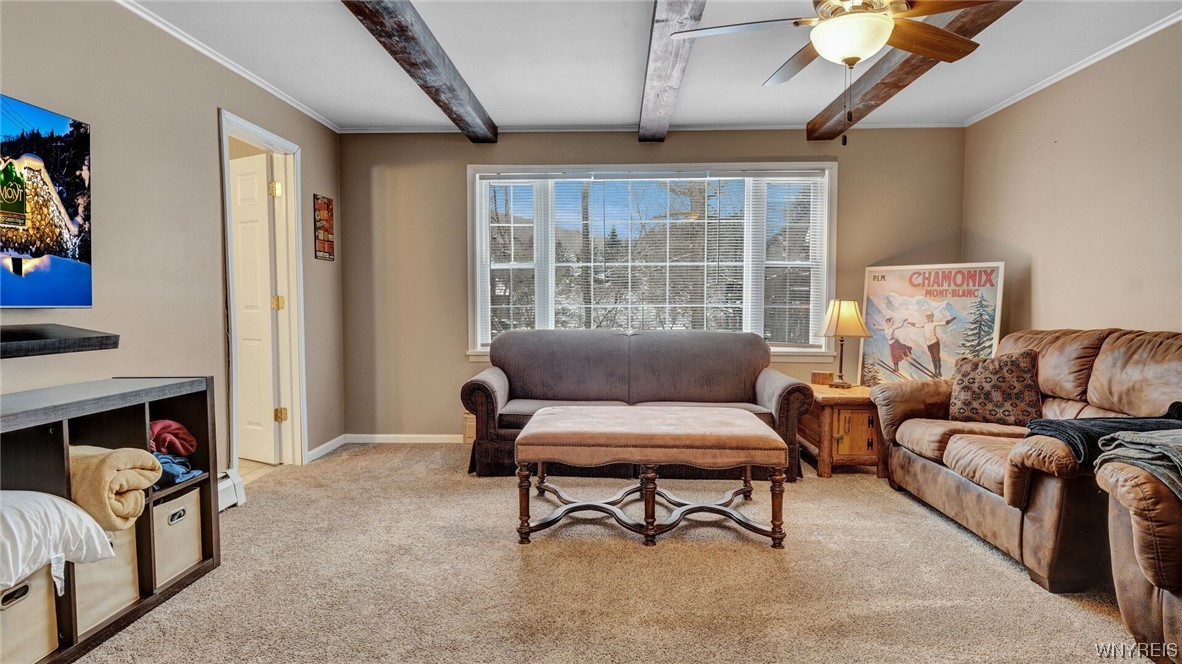
Furnished living room with exposed ceiling beams, brown sofas, and a large window overlooking snowy trees.
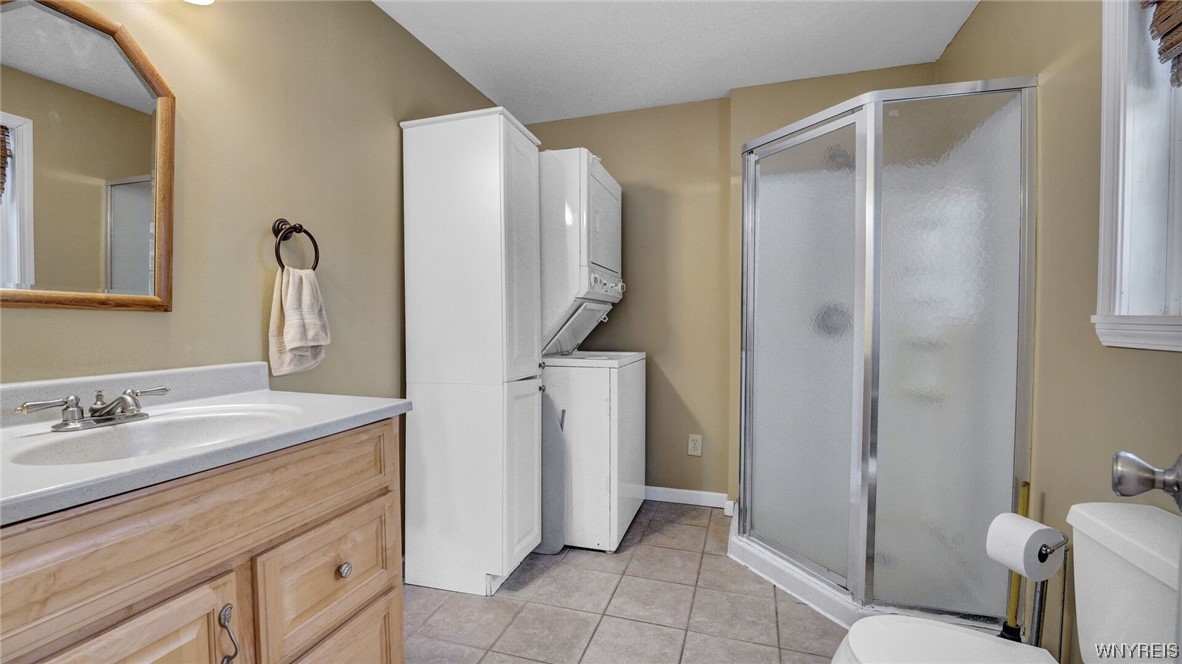
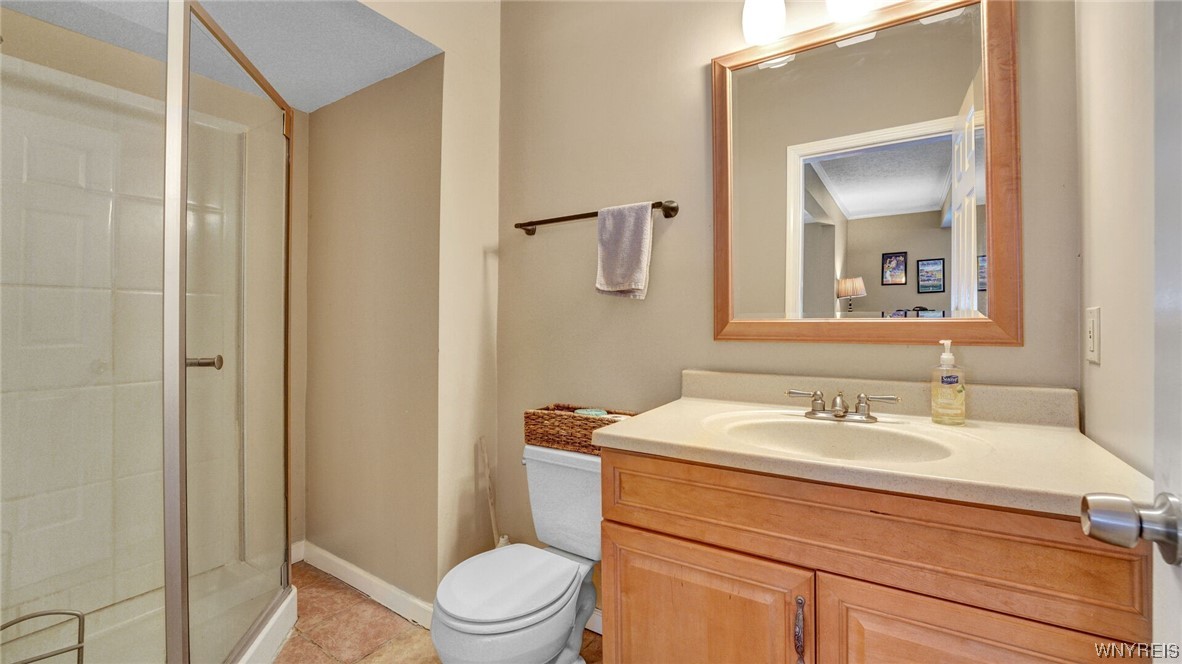
Bathroom with a wood vanity, frosted-glass corner shower, and stacked washer and dryer.
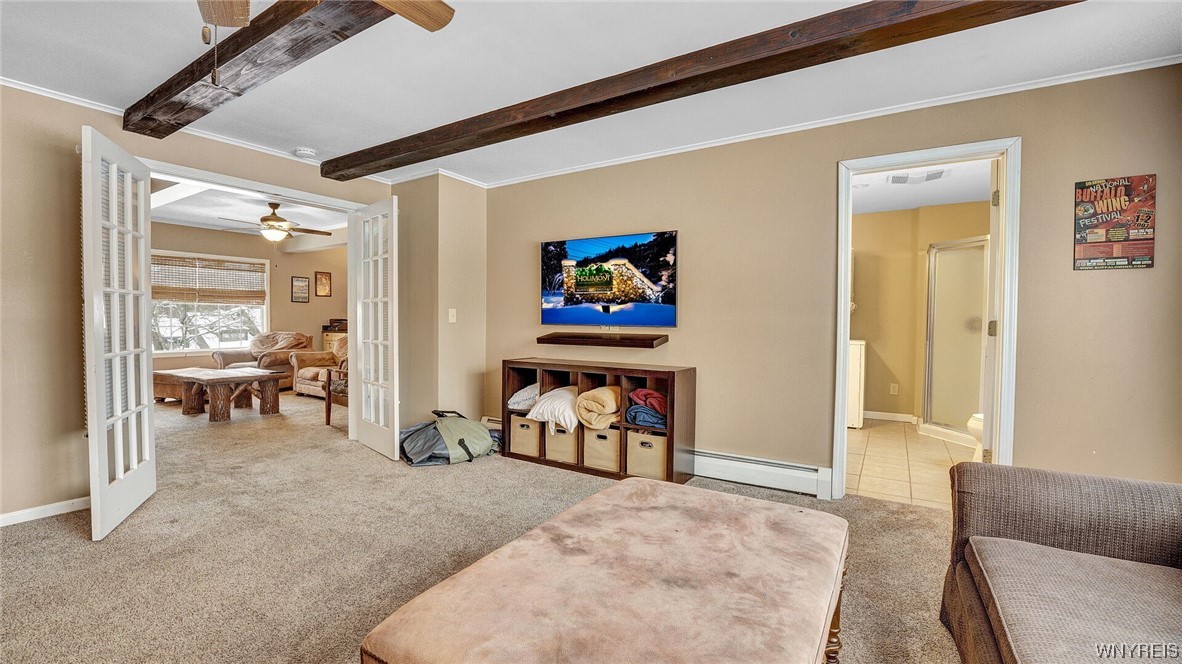
Furnished living room with exposed wood beams, French doors, and a bathroom doorway.
Bathroom with glass shower and wood vanity beneath a large framed mirror.
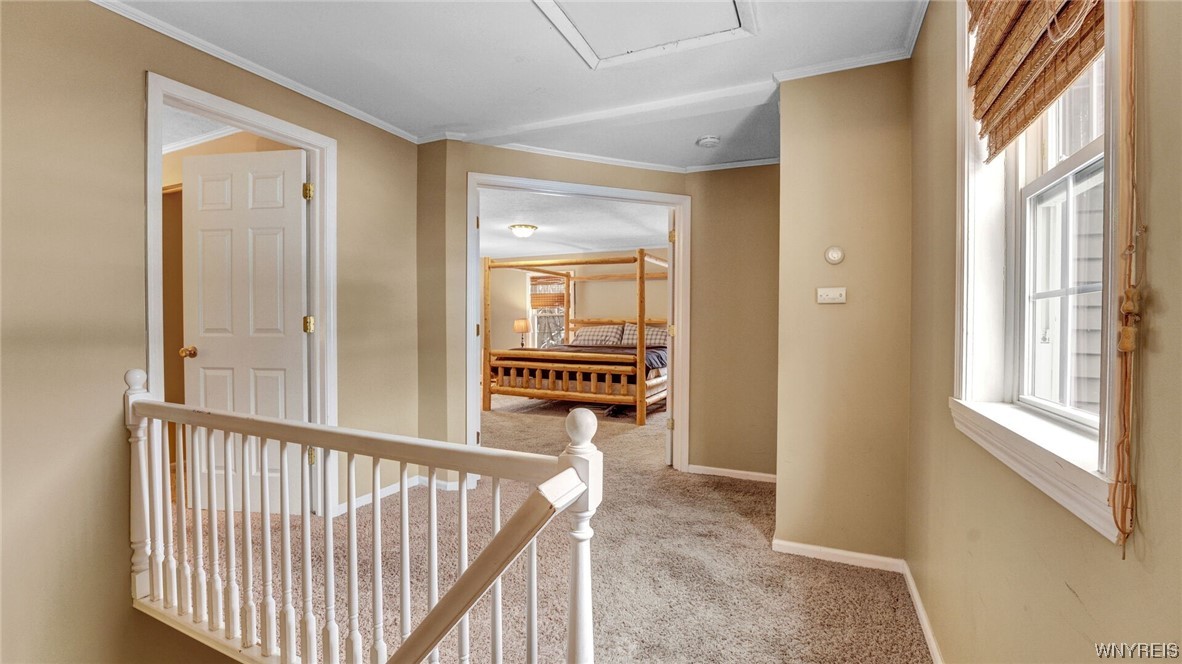
Upstairs hallway with white railing and a view into a bedroom with a wooden bed.
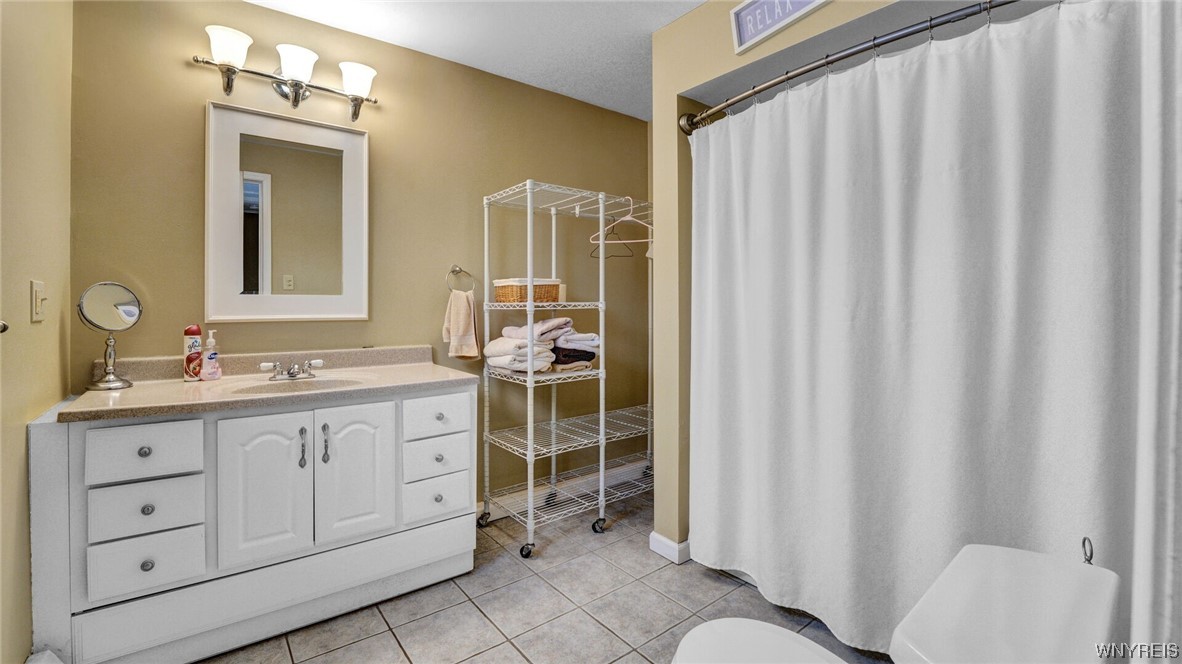
Bathroom with a white vanity, tiled floor, and shower curtain.
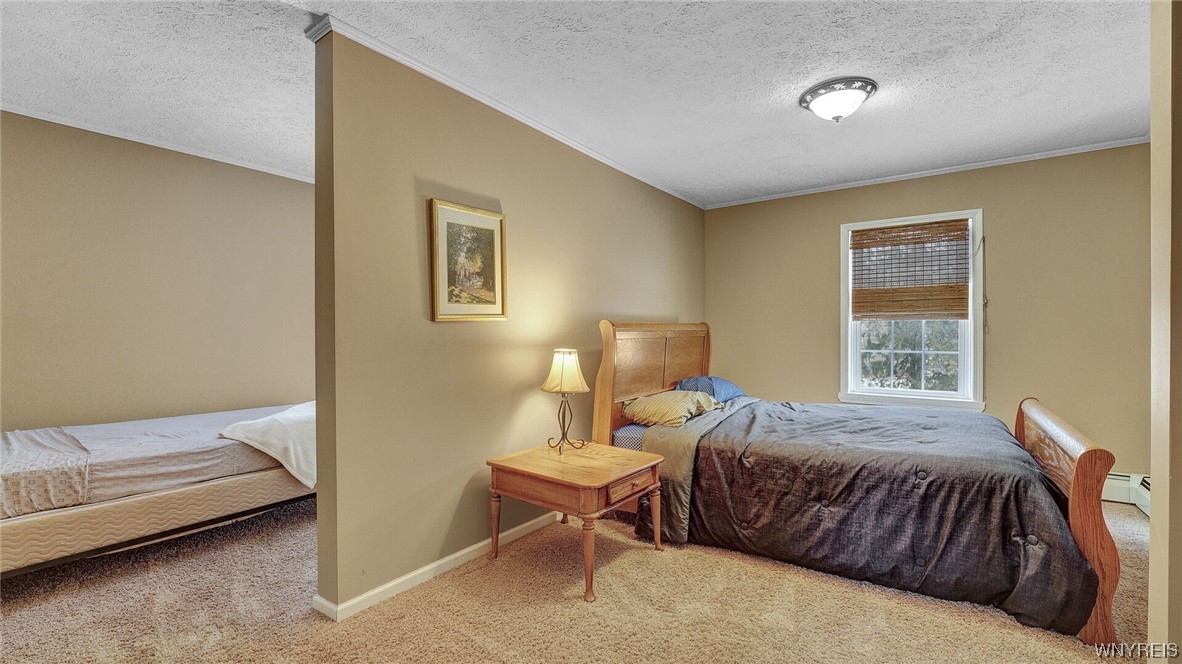
Bedroom with a wooden bed and nightstand, plus a second bed visible beyond a partial wall.
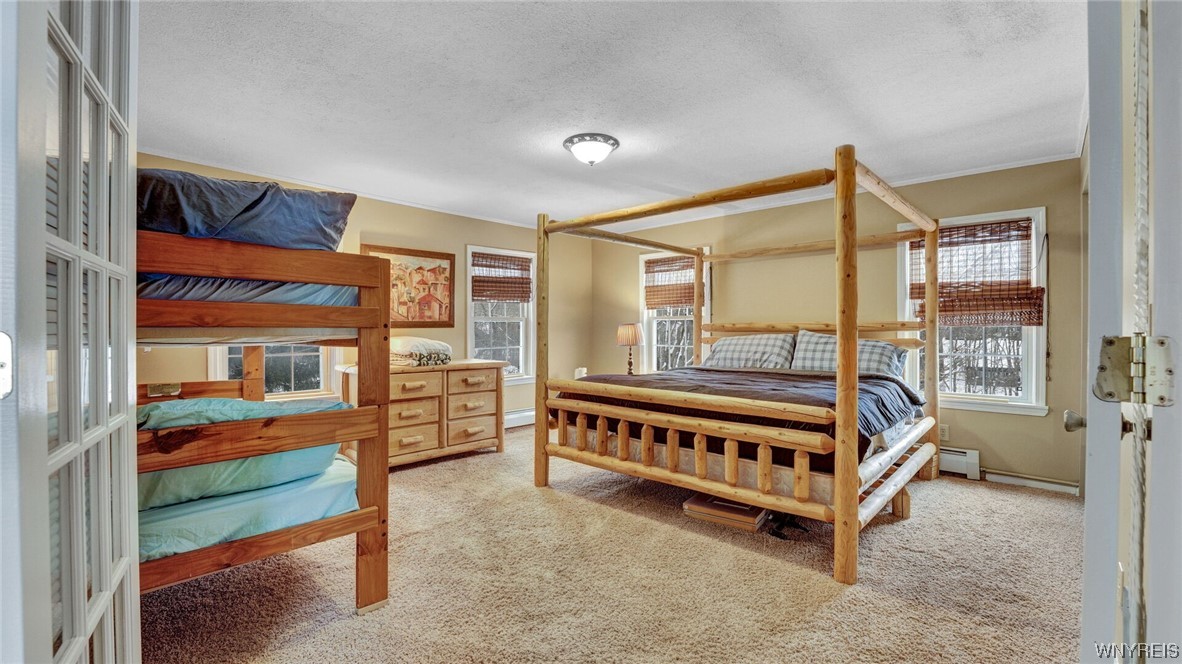
Bedroom with wooden bunk beds and a log canopy bed beside several windows.
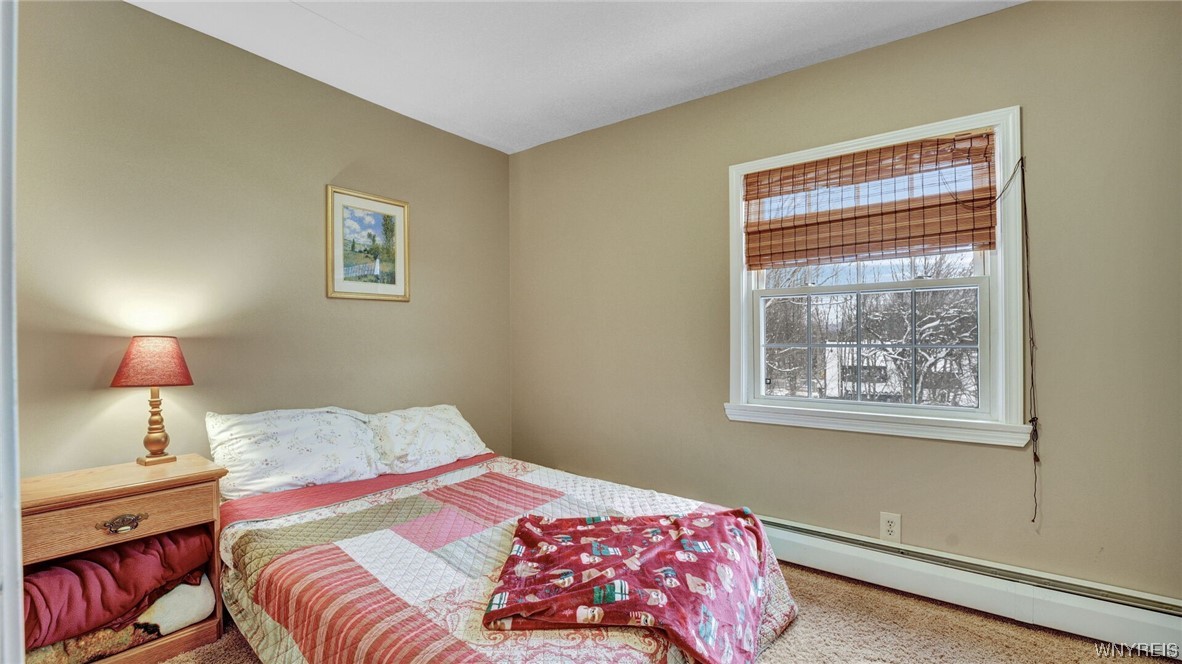
Bedroom with a patchwork-covered bed, wooden bedside table, and window overlooking snow.
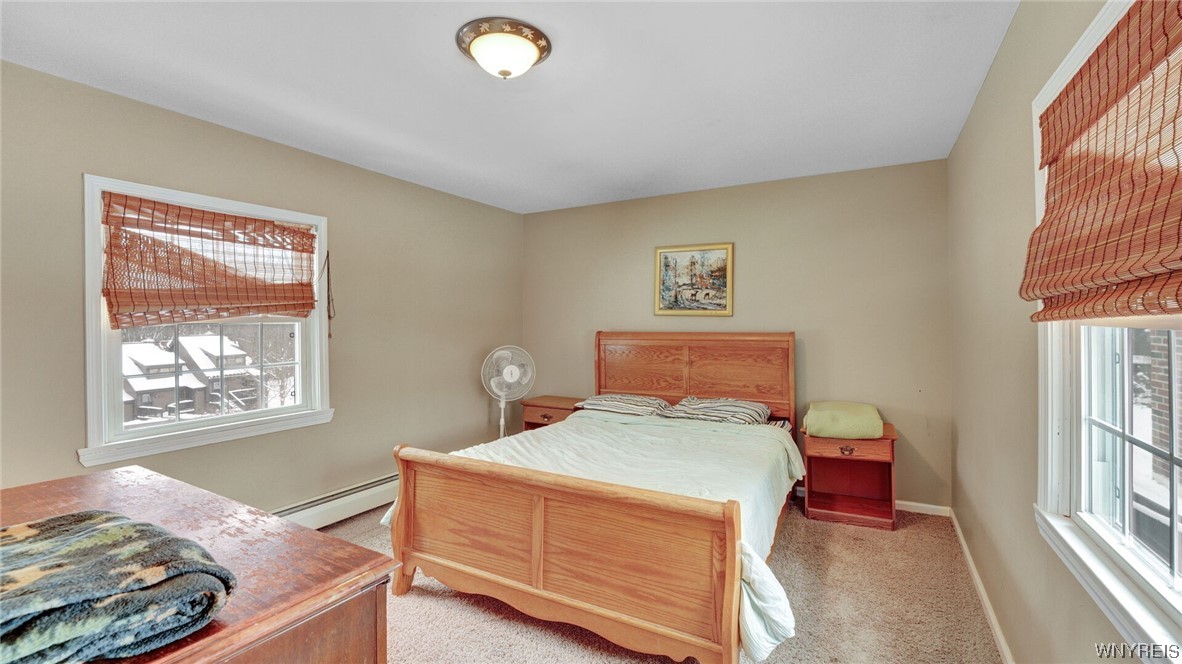
Bedroom with a wooden bed, matching nightstands, and woven shades over two windows.
VIEW PHOTOS
$799,999

6979 Nys Route 242 West

12 Beds 7 Baths 3,136 Sq.Ft. 0.77 Acres

Description

INCREDIBLE INVESTMENT OPPORTUNITY: 3 houses surrounded by Holimont Ski Area! LOCATION, LOCATION, LOCATION!!!! Holimont is in your back yard and a it's short walk to the village!! This is a rare find! The Front House sleeps 12 with 5 bedrooms, 3 bathrooms, 2 family rooms, a large kitchen, dining room, 2 fireplaces, front porch, and back patio with a hot tub. The Back House sleeps 12+ and can be split into 2 units with separate entrances: The first unit has 3 bedrooms, a large family room, full bathroom, kitchen, dining area, living room, and back patio. You can either lock out the 2nd unit, or open the connecting door that takes you upstairs to a large family room, kitchen, bathroom, and 2 bedrooms. The 3rd House sleeps 6+ and has open family room with a wood burning fireplace, kitchen, dining room, 2 bedrooms, a full bathroom, and an outdoor patio with a hot tub. This home has just had a new furnace installed Jan. 12th, 2026 The paved driveway is huge and provides plenty of parking for everyone! Tons of potential!!! Live in 1 house and rent the other 2, use all 3 houses for extended family, or bring in tons of rental income by renting all 3 houses. The possibilities are endless! Don't miss this unique opportunity! Motivated seller and will listen to all reasonable offers. Have a look today.

Share Property

Location

6979 Nys Route 242 West, Ellicottville, NY 14731

Status

For Sale
Jennifer Courtney

Jennifer Courtney

TITLE

REALTOR®

Property Amenities

Interior
Laundry room Washer Hookup
Appliances Gas Water Heater
Flooring Carpet, Tile, Varies
Total Bedrooms: 12
Full Bathrooms: 7
Other Interior Features Wet Bar, Ceiling Fan(s), Cathedral Ceiling(s), Hot Tub/Spa, Sliding Glass Door(s), Storage, Skylights
Area & Lot
Total area 3,136 Sq.Ft.
Lot Area 0.77 Acres
Living area 3,136 Sq.Ft.
MLS® ID B1514343
Year Built 1900
School District Ellicottville
High School Ellicottville Middle High
Elementary School Ellicottville Elementary
View Description Slope View
Architecture Styles Detached, Triplex
Type Multi-Family
Status For Sale
Exterior
Stories 2
Heat type Gas, Baseboard, Forced Air
Water Source Well
Sewer Septic Tank
Other Exterior Features Balcony, Barbecue, Deck, Patio
Parking Paved, Two or More Spaces
Lot Features Residential Lot
Roof Asphalt, Metal, Other, Pitched, See Remarks
Utilities Cable Available, High Speed Internet Available
Finance
Sales Price $799,999
Real Estate Tax $9,261 yearly
Aerial view of a house and outbuildings on a wooded lot beside a road.

Schedule a Showing

I would love to show you our beautiful property. Please select your preferred date and time below. I will be in touch shortly to confirm your appointment.

Schedule a Showing

I would love to show you our beautiful property. Please select your preferred date and time below. I will be in touch shortly to confirm your appointment.

Thank you for your interest in 6979 Nys Route 242 West, Ellicottville, NY 14731. We are reviewing your request and will be in touch shortly!

Mortgage Calculator

Estimate your monthly mortgage payment, including the principal and interest, property taxes, and HOA. Adjust the values to generate a more accurate rate.

All estimates are provided for informational purposes only. Actual amounts may vary.
$0,000 Your Payment 20 15 65
$0,000 Your Payment

Ellicottville

Let's Make Your Next Move a Good One

Whether you're buying your first home, searching for a second home in the mountains, investing in Ellicottville real estate, or preparing to sell, Jennifer Courtney is here to make the process feel clear and manageable. With a thoughtful, personal approach and a deep appreciation for the local market, she takes the time to understand what you're looking for and provides guidance tailored to your goals. From the initial conversation through closing, you'll have an experienced advocate who is ready to listen, communicate, and help you move forward with confidence.