Leave a Message

Thank you for your message. I will be in touch with you shortly.

7164 Pendale Circle
$607,164

7164 Pendale Circle

4 Beds 3 Baths 2,744 Sq.Ft. 3.4 Acres

Description

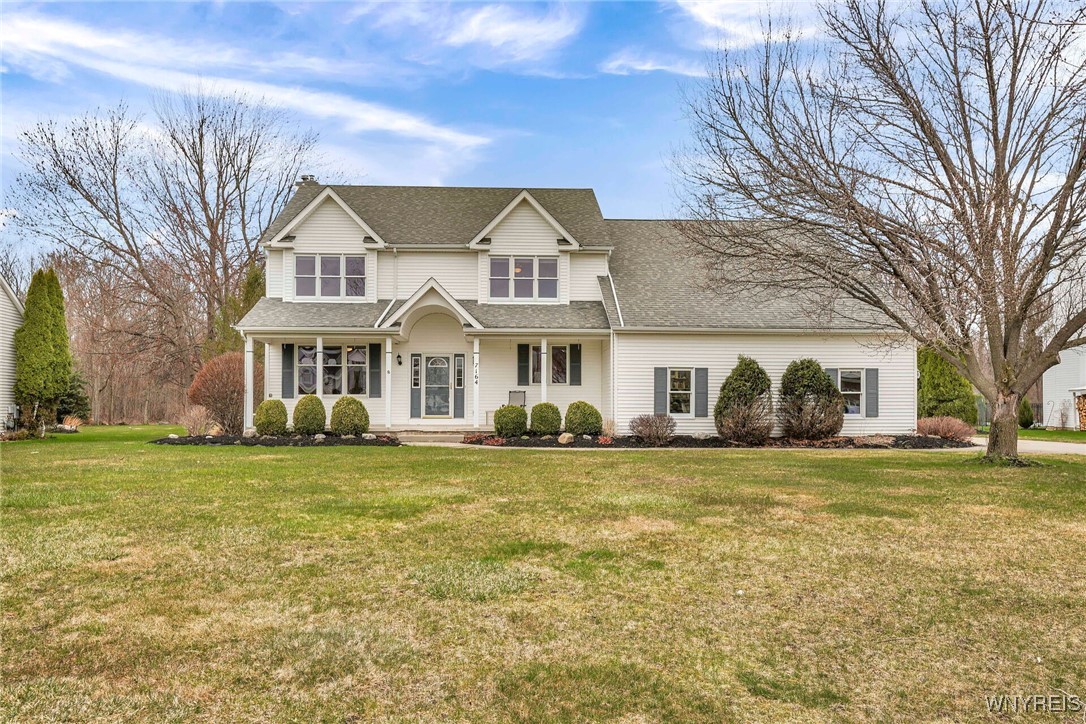
7164 Pendale Circle - A Spacious Retreat in a Prime Location:
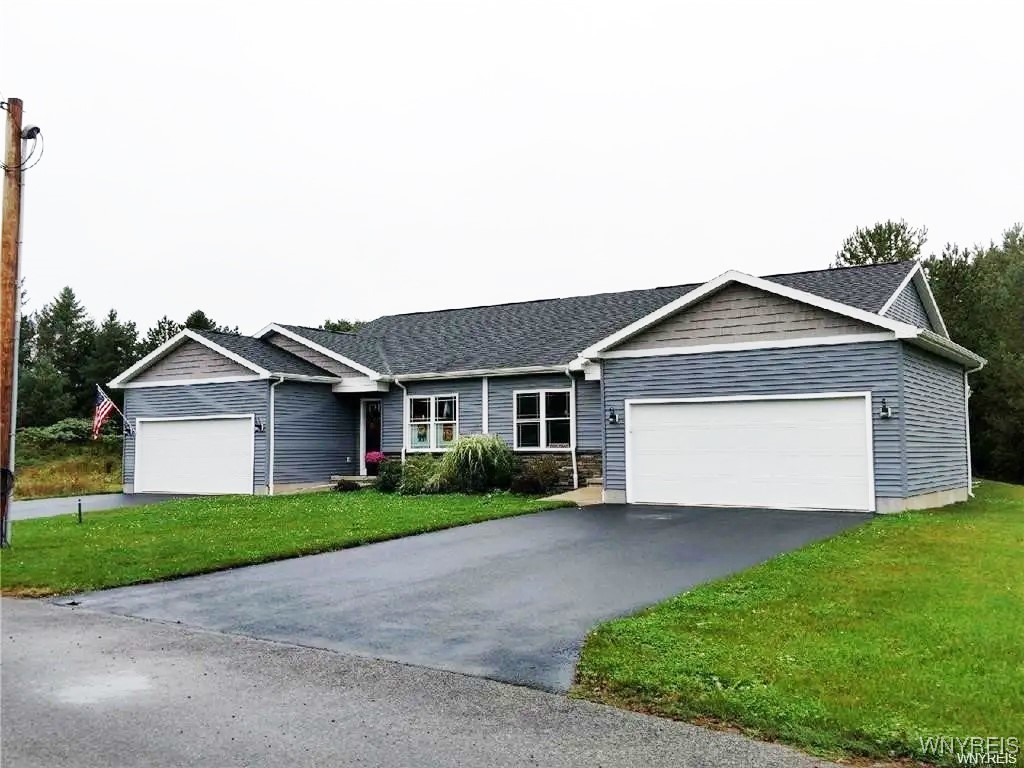
Discover the perfect blend of space, comfort, and thoughtful updates in this stunning 2744 sq.ft. 4-bedroom, 3-bath home nestled in the sought-after Pendale neighborhood and the Starpoint School District. Situated on 3.4 acres. Step inside to a light-filled main level featuring 9-foot ceilings, vaulted wood ceiling in the living room, and a welcoming open-concept kitchen/dining area that spans the depth of the home. Cozy up in the family room with gas fireplace or relax in the adjacent den accessed through elegant French doors. A versatile mudroom with laundry hookups, and a full bathroom with a brand-new shower complete the first floor. Upstairs, the primary suite is your private oasis with a spacious bedroom, full bath with a jetted tub & newly updated shower, separate vanity space, and an extra-large walk-in closet that connects to the convenient second-floor laundry room. Three additional bedrooms and another full bath offer plenty of space for family or guests. The 2.5-car garage includes full stair access to a partially finished basement with two separate entrances (from the house and garage). Outdoor living is a dream with a three-section stamped concrete patio, sprinkler system, gas line for grilling, and electric for a hot tub and pool heater (if you choose to put in a pool). Recent Updates Include: High Efficiency Furnace (2014), Air Conditioning (2019), Instant Hot Water (2021), Sump Pump (2021), Generac 14K Generator (2022), Shower in Primary Bath and Downstairs Bath (2025), Kitchen Sink (2025), New Carpet (2025), Freshly Painted (2025). With building plans available and quality finishes throughout, this move-in-ready home offers exceptional value, privacy, and room to grow--all in a peaceful yet convenient location. Don't miss your opportunity to own a truly special property at 7164 Pendale Circle. Sq.Ft. does not match county records and is based off of agent measurements: Original Sq.ft. 2576 Sq.Ft+ 2nd floor laundry added at 168 Sq.Ft= 2744 Sq.Ft. Some of the photos in the listing have been virtually staged. Delayed Negotiations: Offers Due Mon 4/28/25 at 5pm.

Share Property

Location

7164 Pendale Circle, Pendleton, NY 14120

Status

Sold

Date Sold

July 2, 2025
Jennifer Courtney

Jennifer Courtney

TITLE

REALTOR®

Property Amenities

Interior
Laundry room Main Level, Upper Level
Appliances Dryer, Dishwasher, Gas Cooktop, Gas Water Heater, Refrigerator, Washer, Humidifier
Flooring Carpet, Hardwood, Tile, Varies, Vinyl
Total Bedrooms: 4
Full Bathrooms: 3
Other Interior Features Ceiling Fan(s), Central Vacuum, Den, Eat-in Kitchen, Separate/Formal Living Room, Country Kitchen, Kitchen Island, Sliding Glass Door(s), Solid Surface Counters, Skylights, Natural Woodwork, Bath in Primary Bedroom
Area & Lot
Total area 2,744 Sq.Ft.
Lot Area 3.4 Acres
Living area 2,744 Sq.Ft.
MLS® ID B1599627
Year Built 1996
School District Starpoint
Architecture Styles Colonial, Two Story
Type Residential
Status Sold
Exterior
Stories 2
Air conditioning Central Air
Heat type Gas, Forced Air, Hot Water
Water Source Connected, Public
Garage Space 2.5
Sewer Connected
Other Exterior Features Concrete Driveway, Sprinkler/Irrigation, Patio
Parking Garage, Garage Door Opener
Lot Features Rectangular, Rectangular Lot
Roof Architectural, Shingle
Utilities Cable Available, Electricity Connected, High Speed Internet Available, Sewer Connected, Water Connected
Finance
Sales Price $607,164
Real Estate Tax $9,124 yearly

360 Virtual Tour

Take a tour of this property

Let's Make Your Next Move a Good One

Whether you're buying your first home, searching for a second home in the mountains, investing in Ellicottville real estate, or preparing to sell, Jennifer Courtney is here to make the process feel clear and manageable. With a thoughtful, personal approach and a deep appreciation for the local market, she takes the time to understand what you're looking for and provides guidance tailored to your goals. From the initial conversation through closing, you'll have an experienced advocate who is ready to listen, communicate, and help you move forward with confidence.