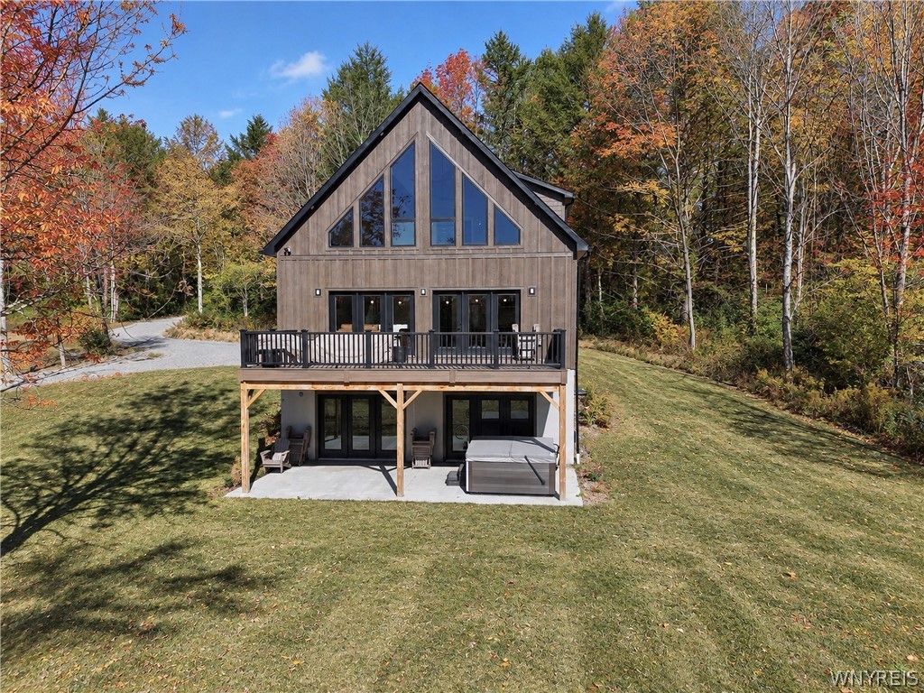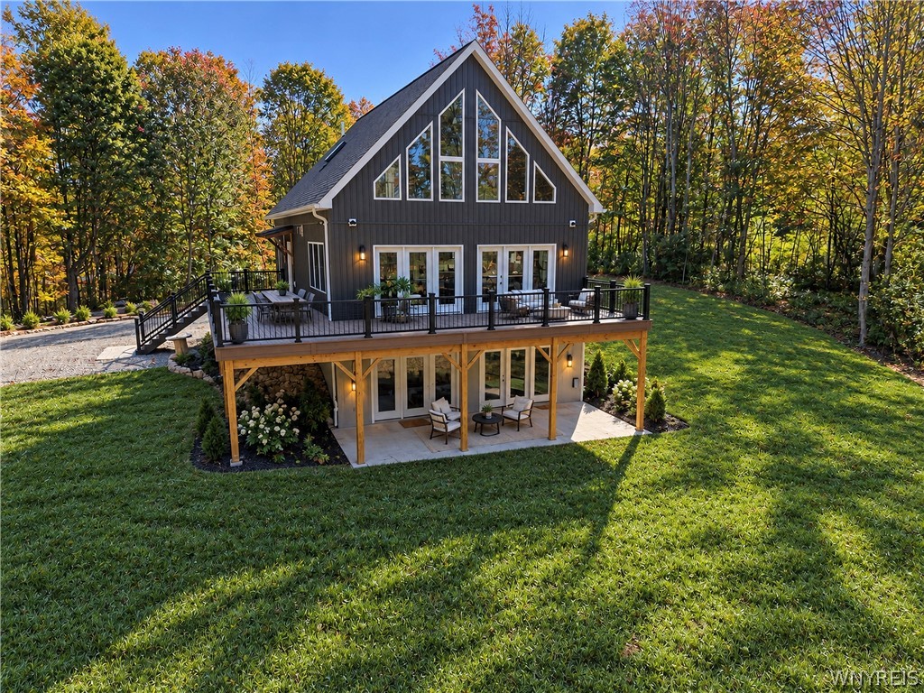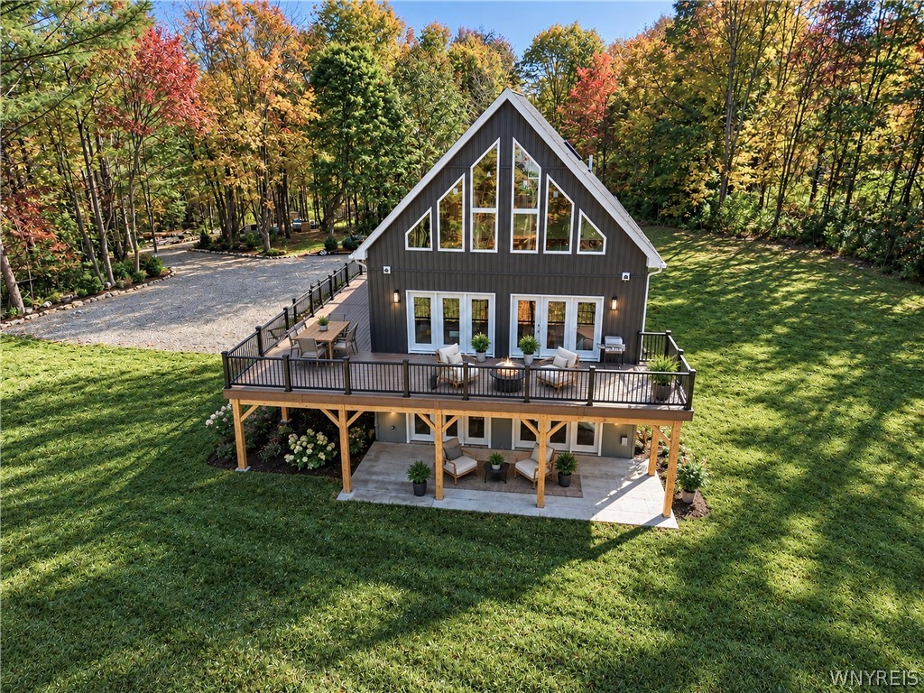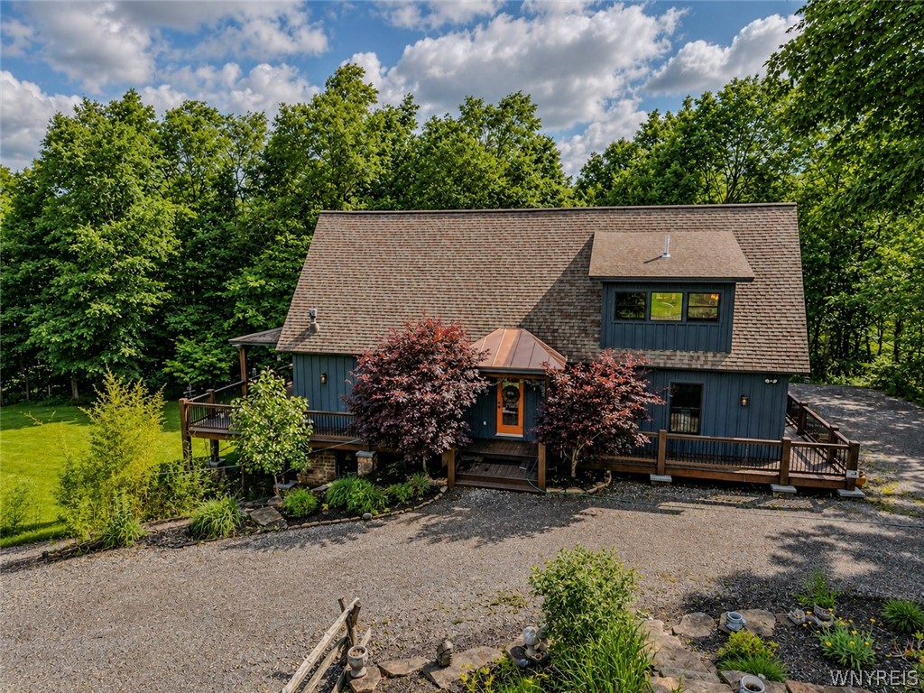
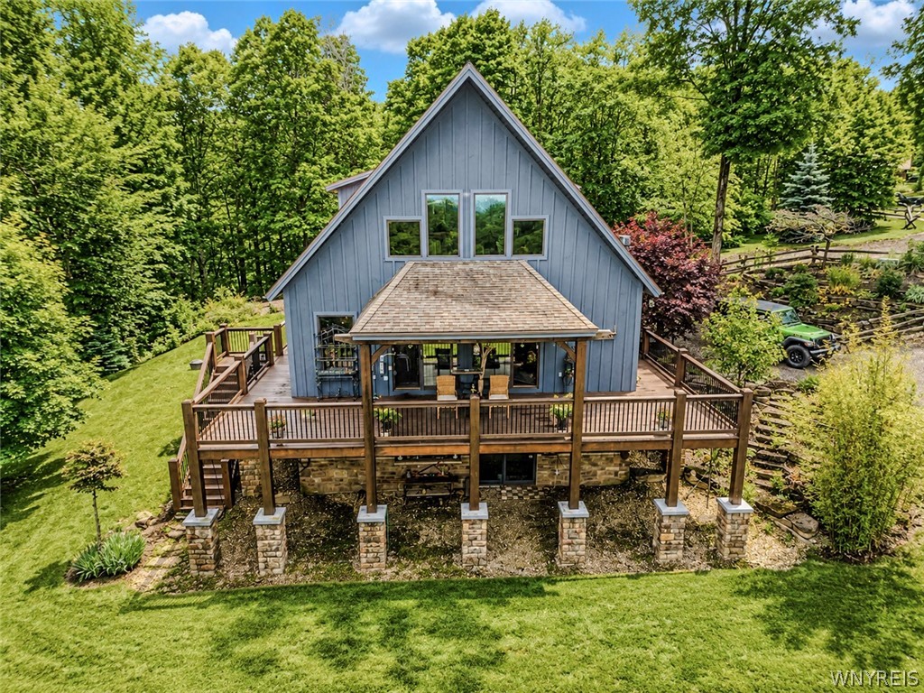
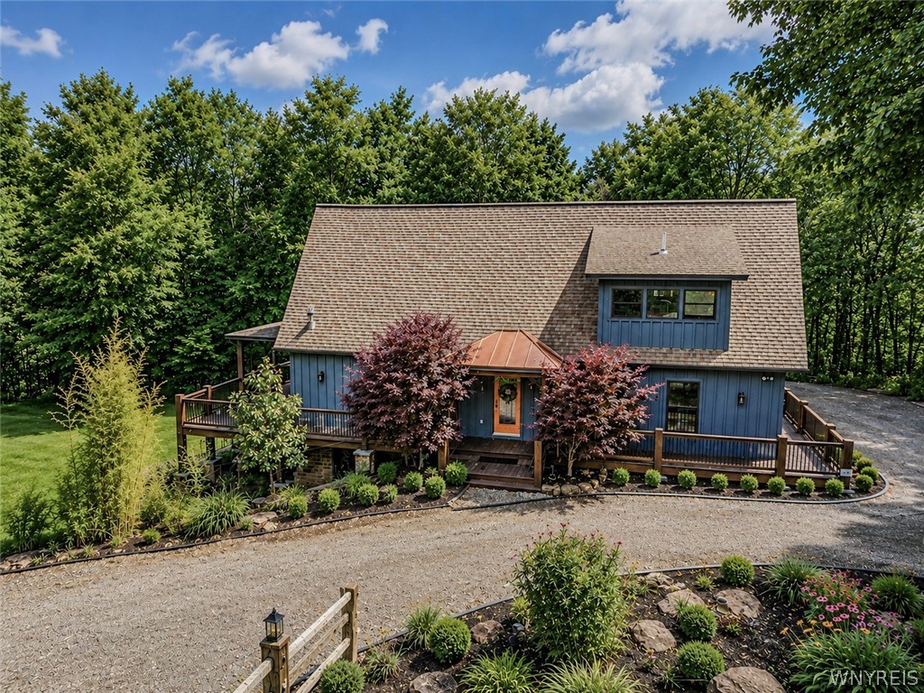
Blue-sided house with wooden decks and a gravel driveway, surrounded by mature trees.
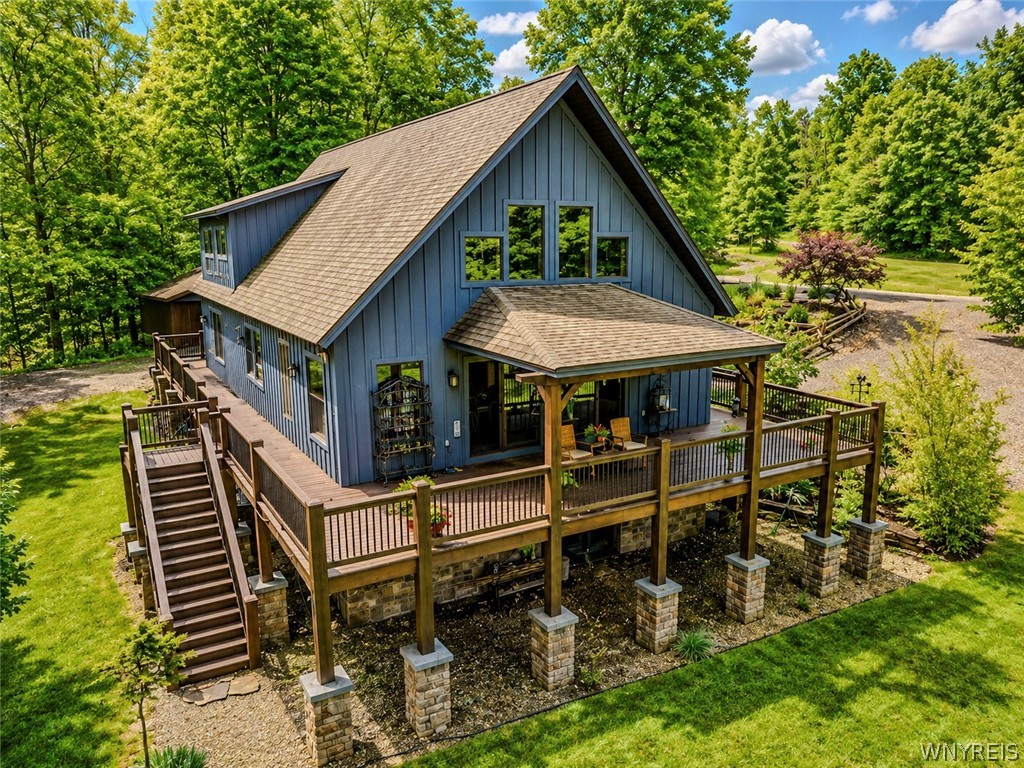
Blue-sided home with a large raised wooden deck, broad stairs, and covered porch among summer greenery.
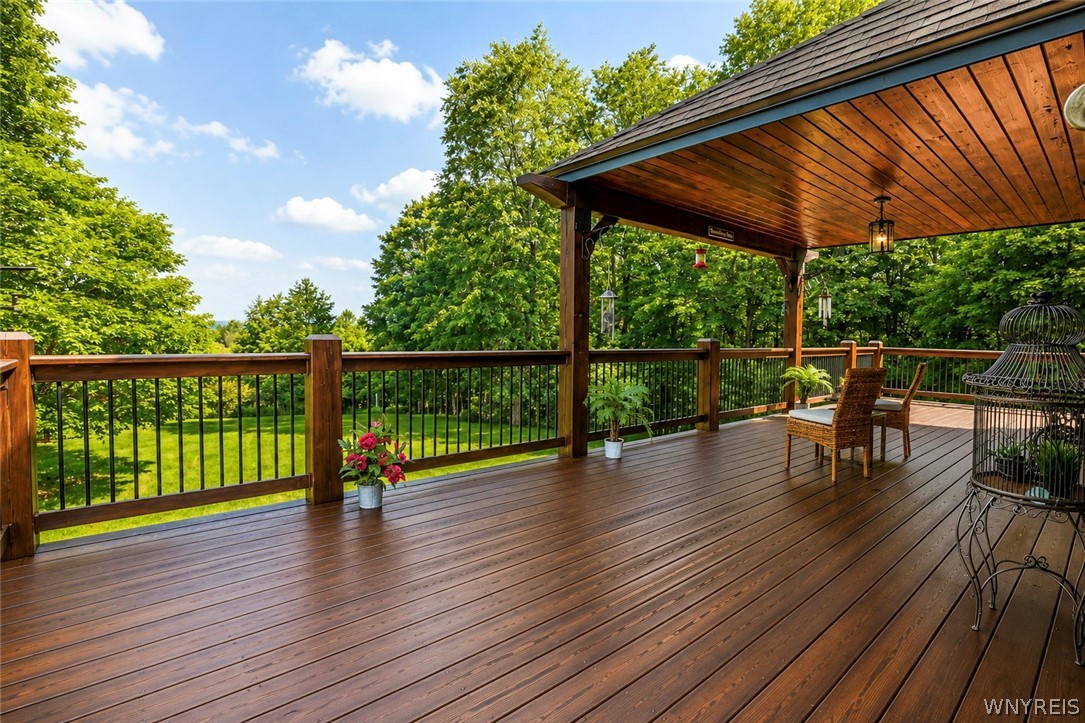
Covered wood deck with patio chairs overlooking a green lawn and leafy trees.
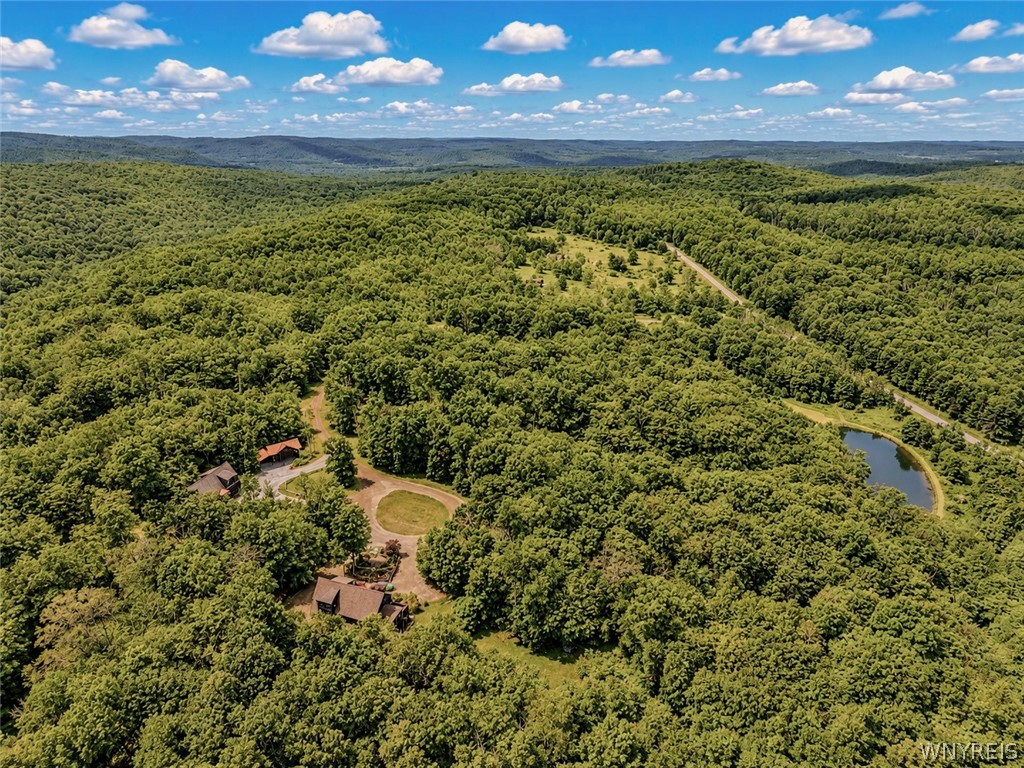
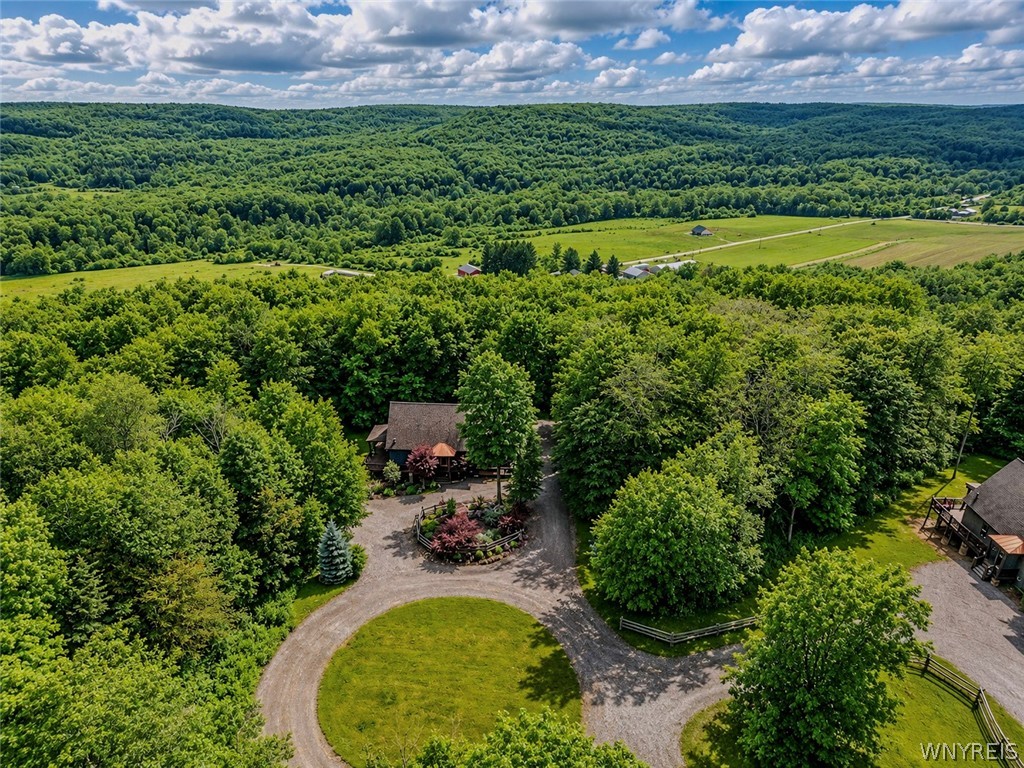
Aerial view of wooded acreage with several buildings, a circular driveway, and a small pond.
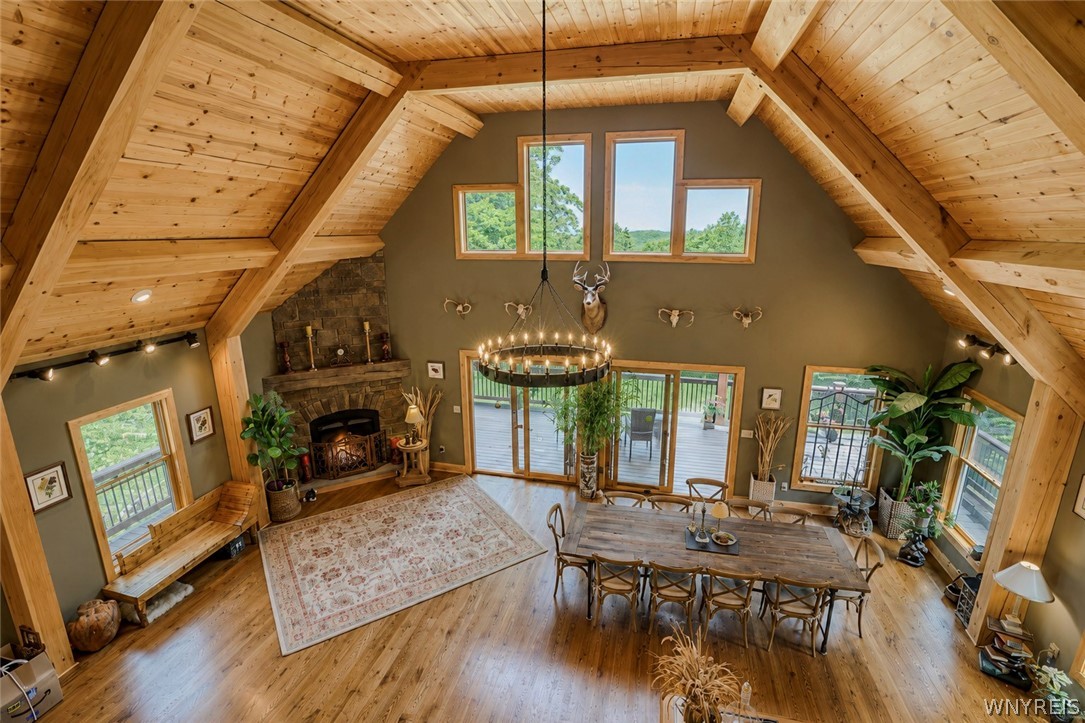
Open living and dining room with a vaulted wood ceiling, stone fireplace, and deck doors.
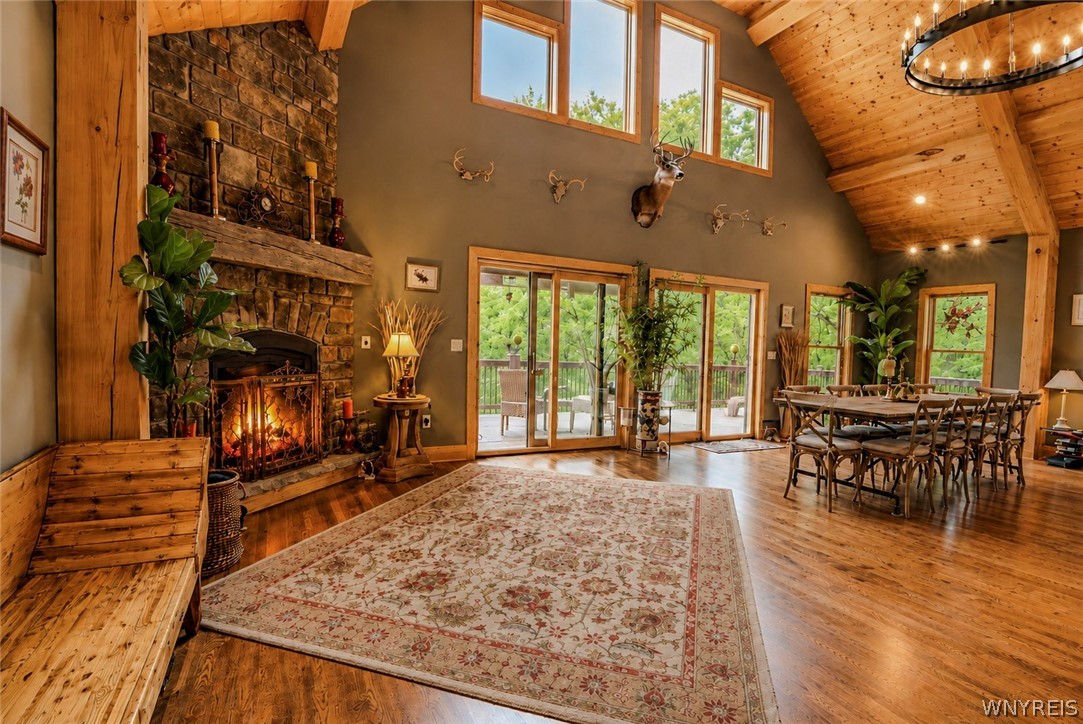
Vaulted wood great room with a stone fireplace, dining area, and sliding doors to a wooded deck.
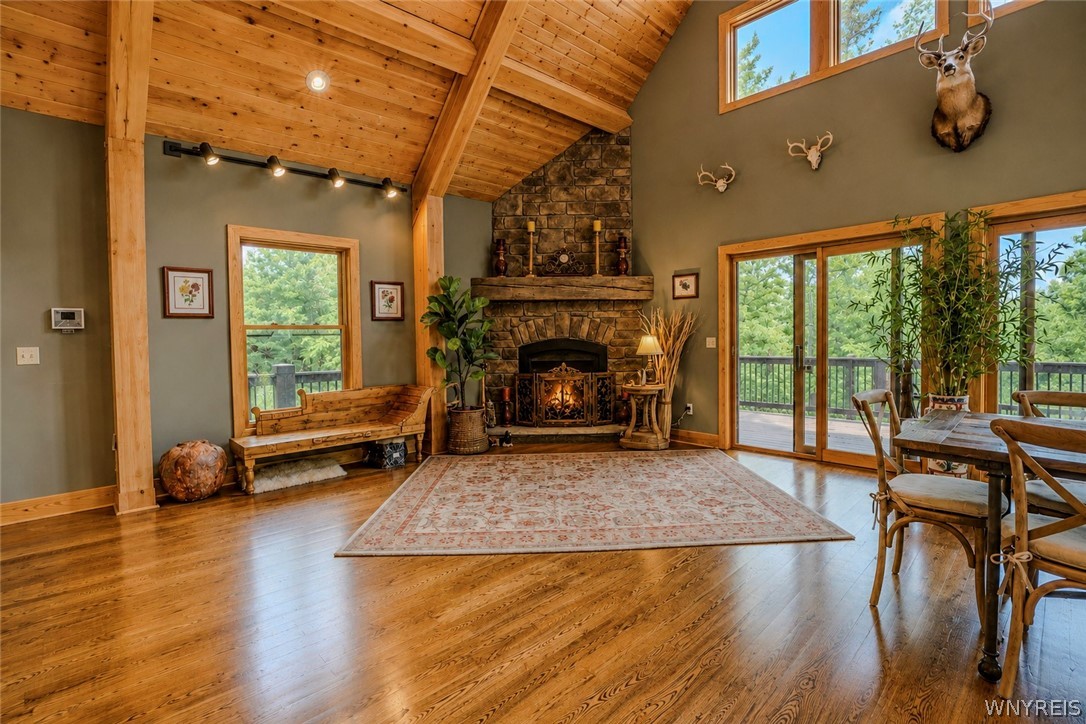
Living room with a vaulted wood ceiling, stone fireplace, and sliding doors to a wooded deck.
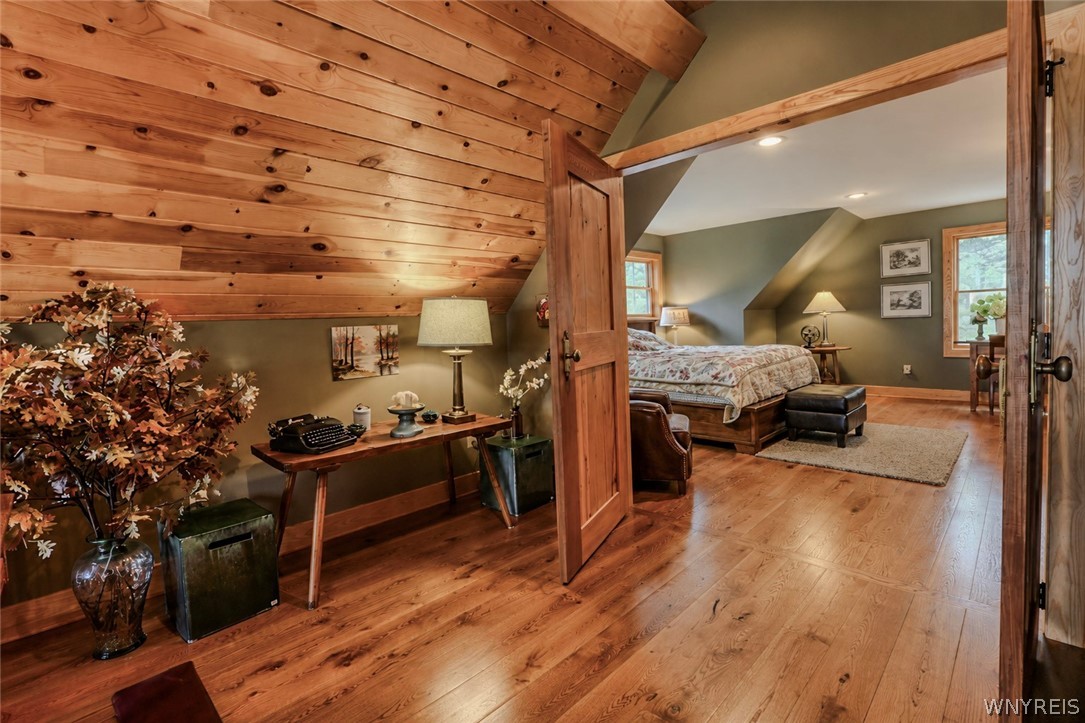
Attic bedroom with a sloped wood ceiling, hardwood floors, and a bed beyond an open doorway.
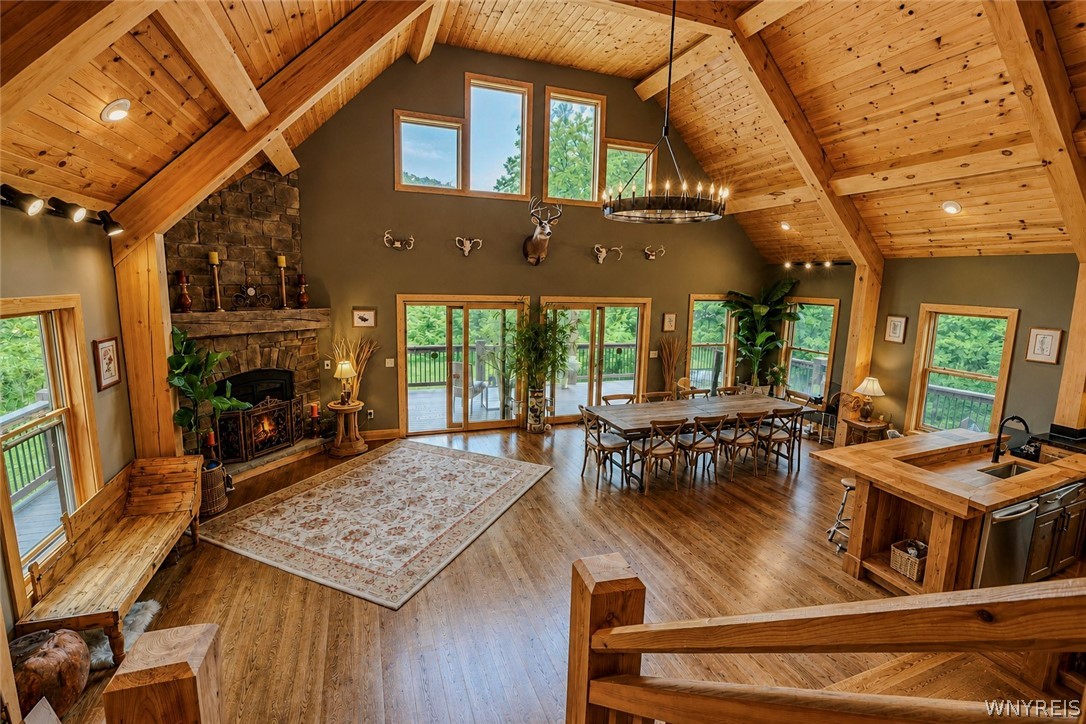
Vaulted pine great room with a stone fireplace, dining area, and large windows overlooking trees.
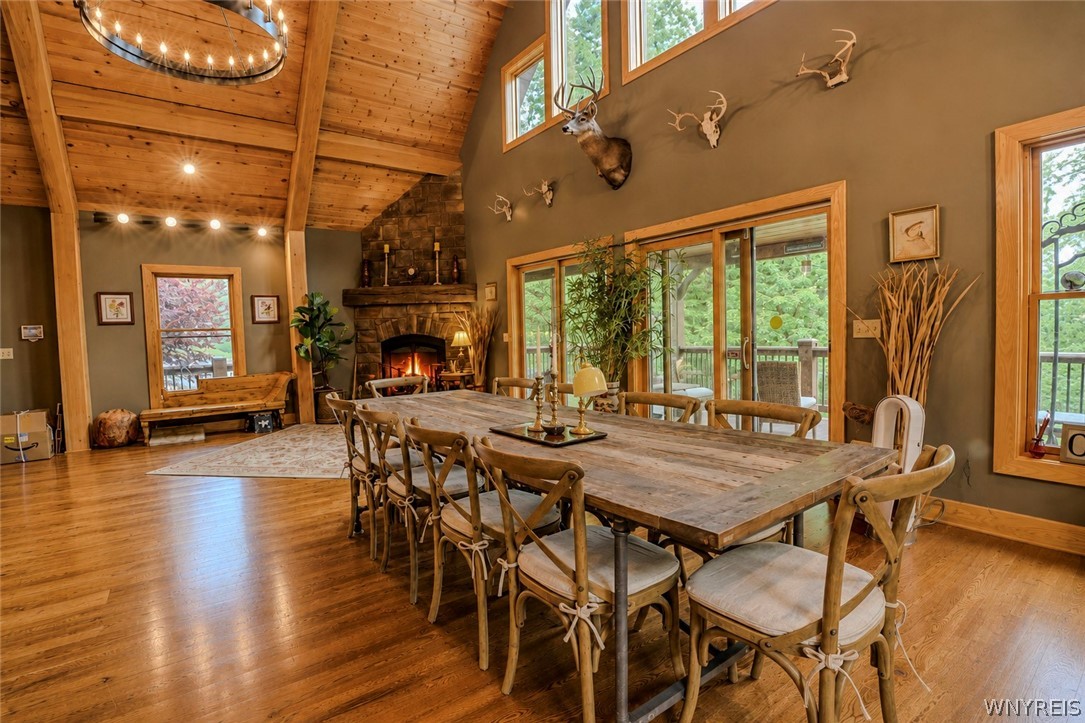
Rustic dining room with a long wooden table, vaulted timber ceiling, and stone fireplace.
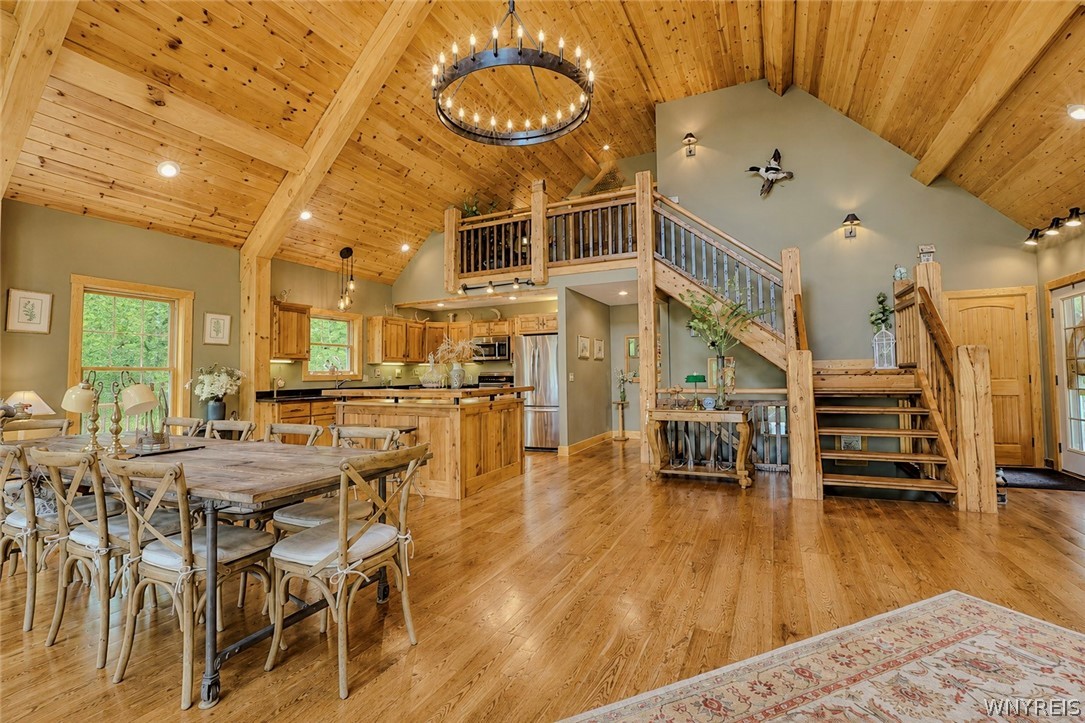
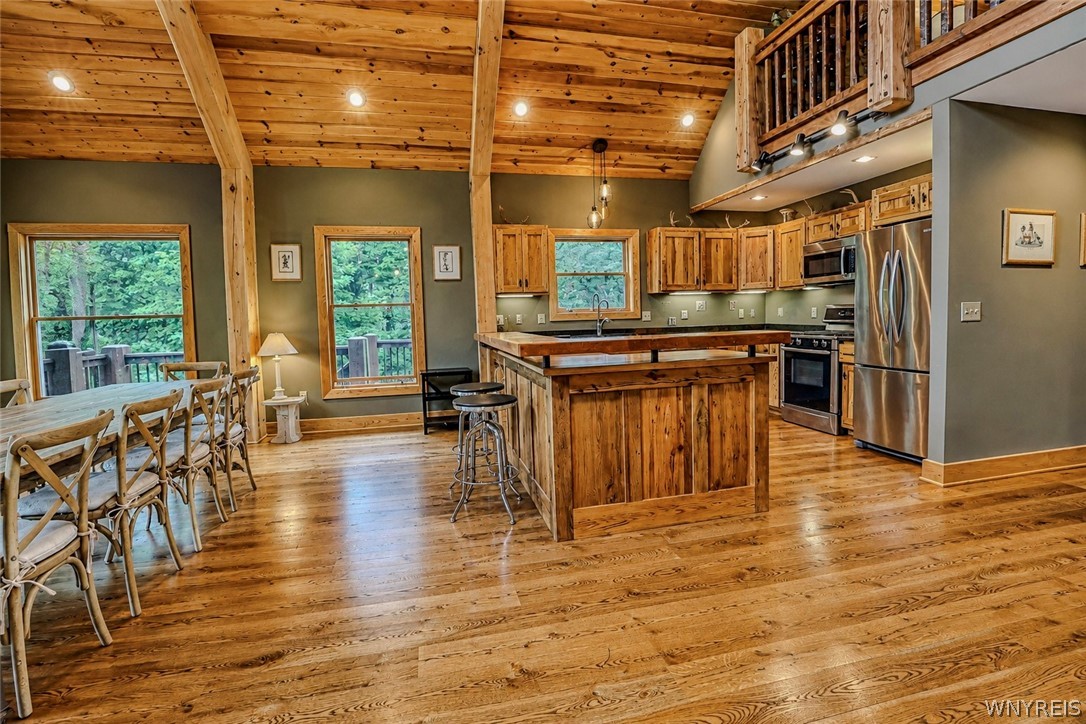
Open-plan kitchen and dining area with a vaulted wood ceiling, large table, and staircase to a loft.
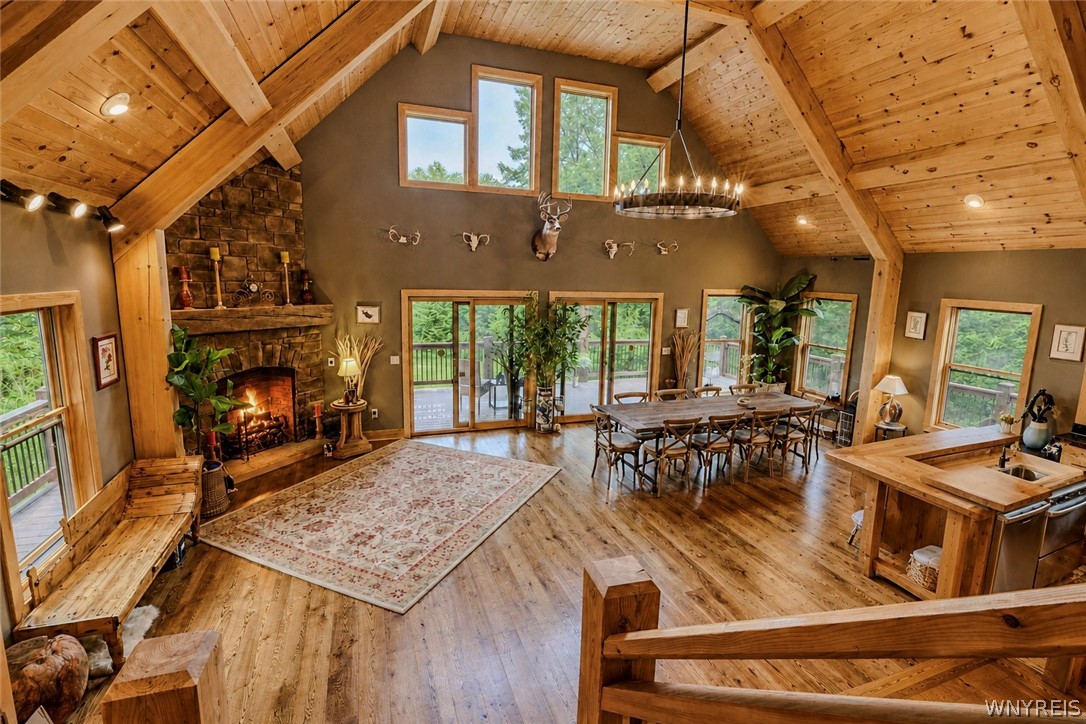
Vaulted great room with exposed timber beams, stone fireplace, dining table, and windows opening onto a deck.
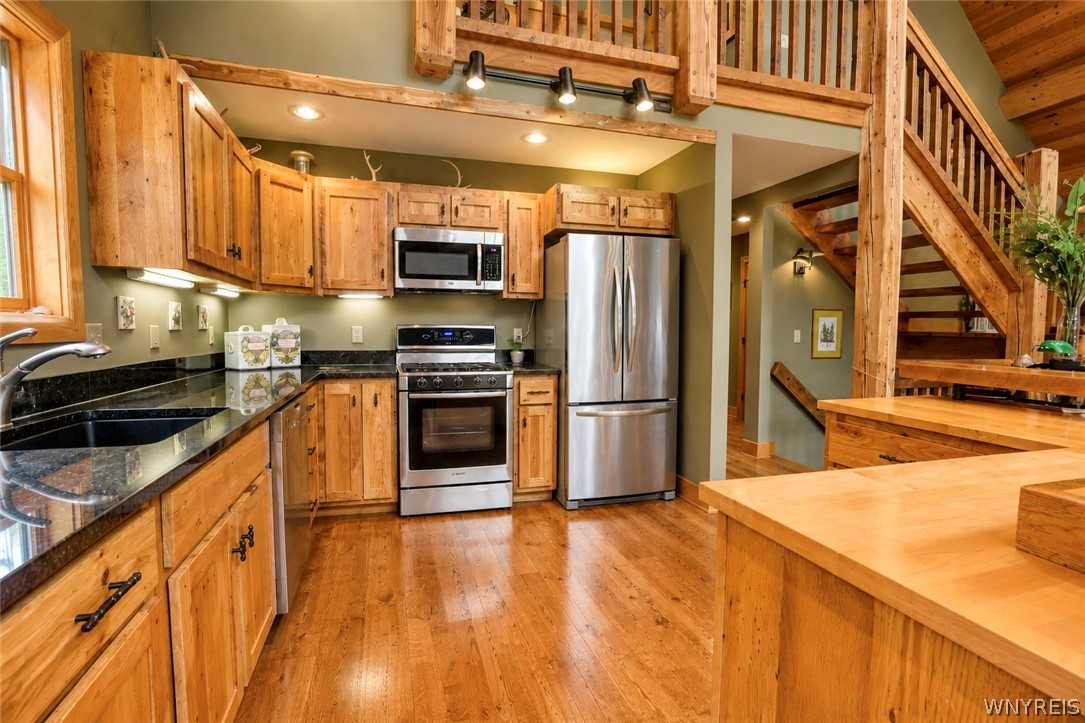
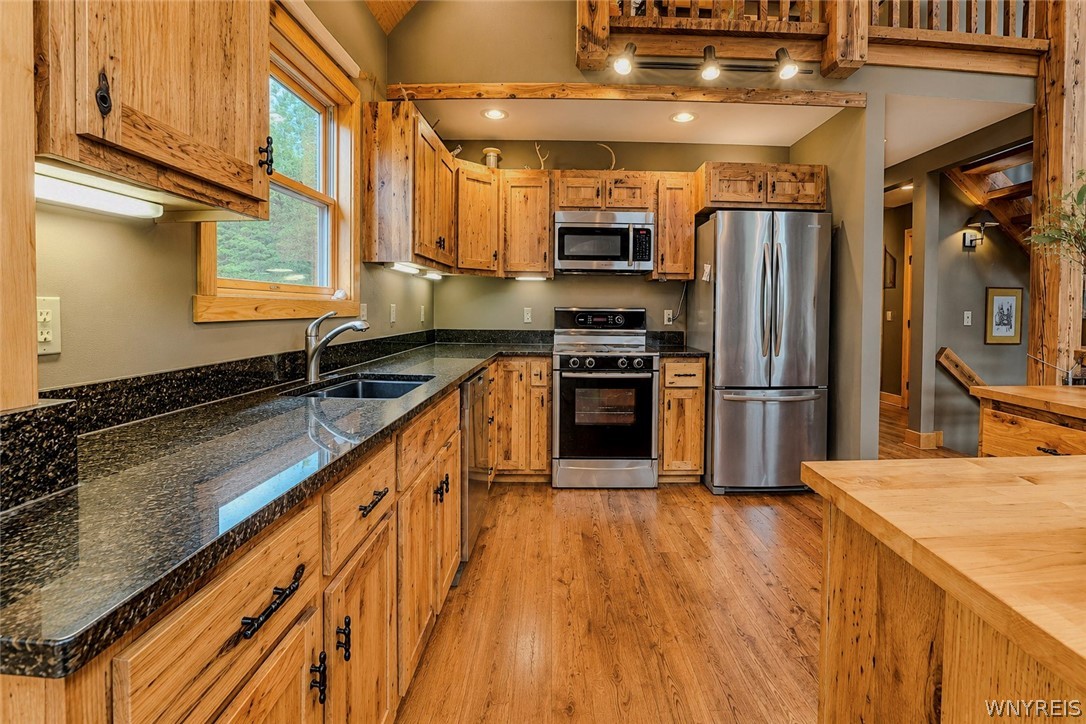
Kitchen with natural wood cabinetry, stainless steel appliances, butcher-block island, and open wooden staircase.
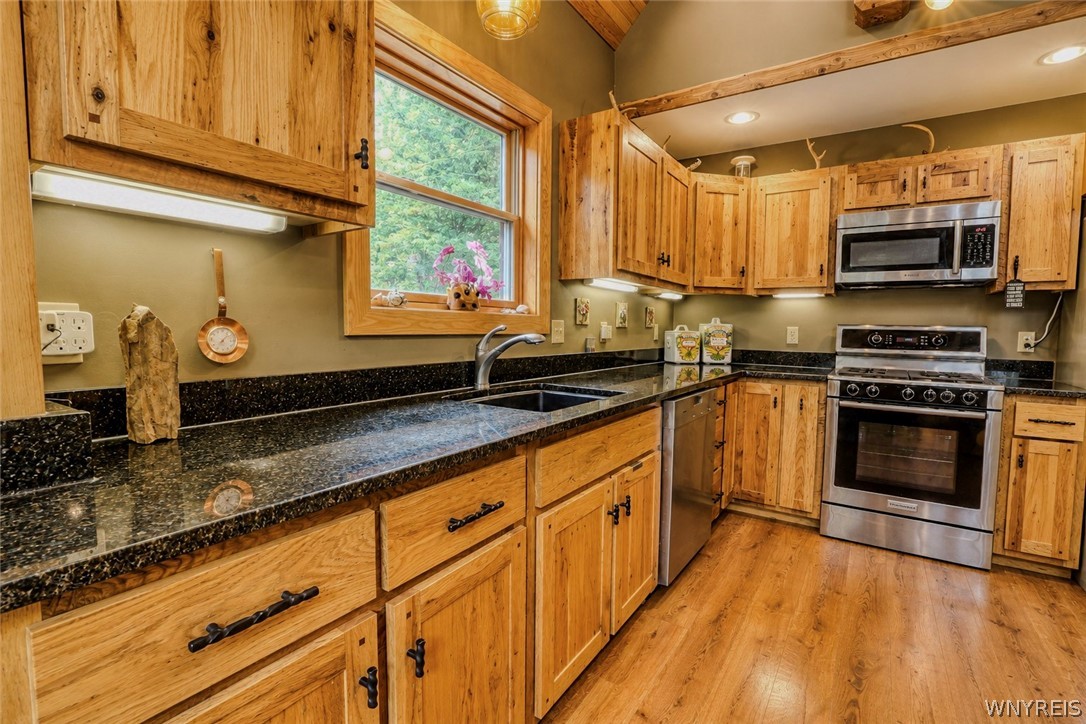
Wood-paneled kitchen with black countertops, stainless steel appliances, and a sink beneath a garden-view window.
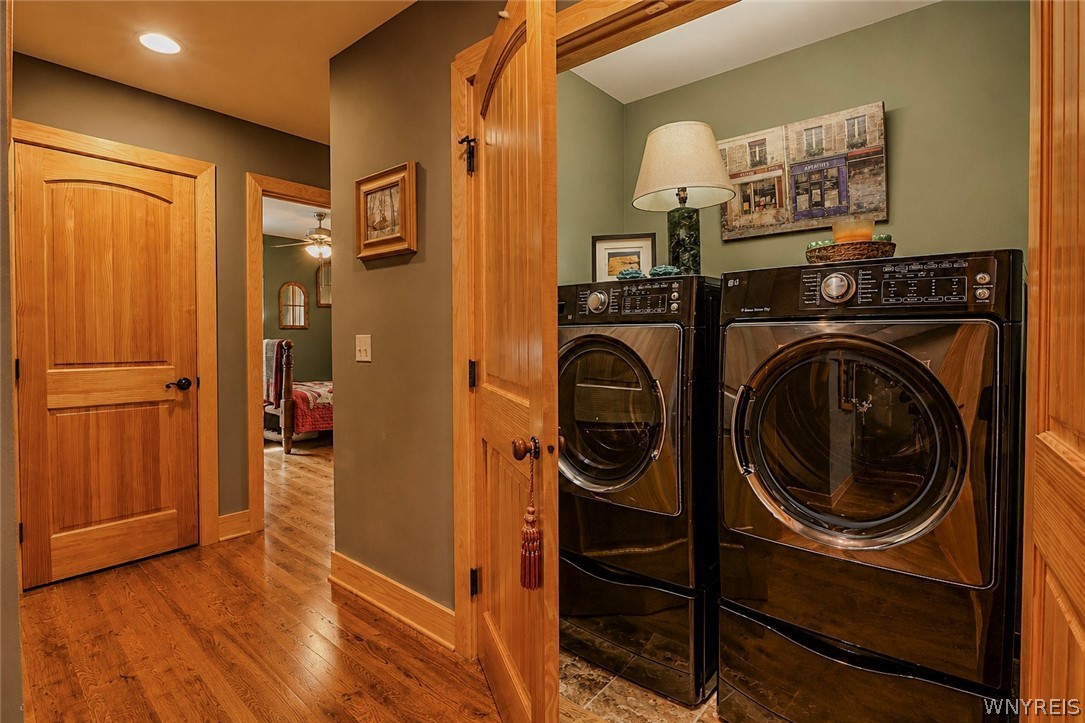
Laundry room with front-loading washer and dryer beside a wood-trimmed hallway.
Open-plan kitchen with a large wooden island, exposed timber ceiling, and dining area beside wooded windows.
Rustic wood kitchen with dark countertops, stainless steel appliances, and a large window.
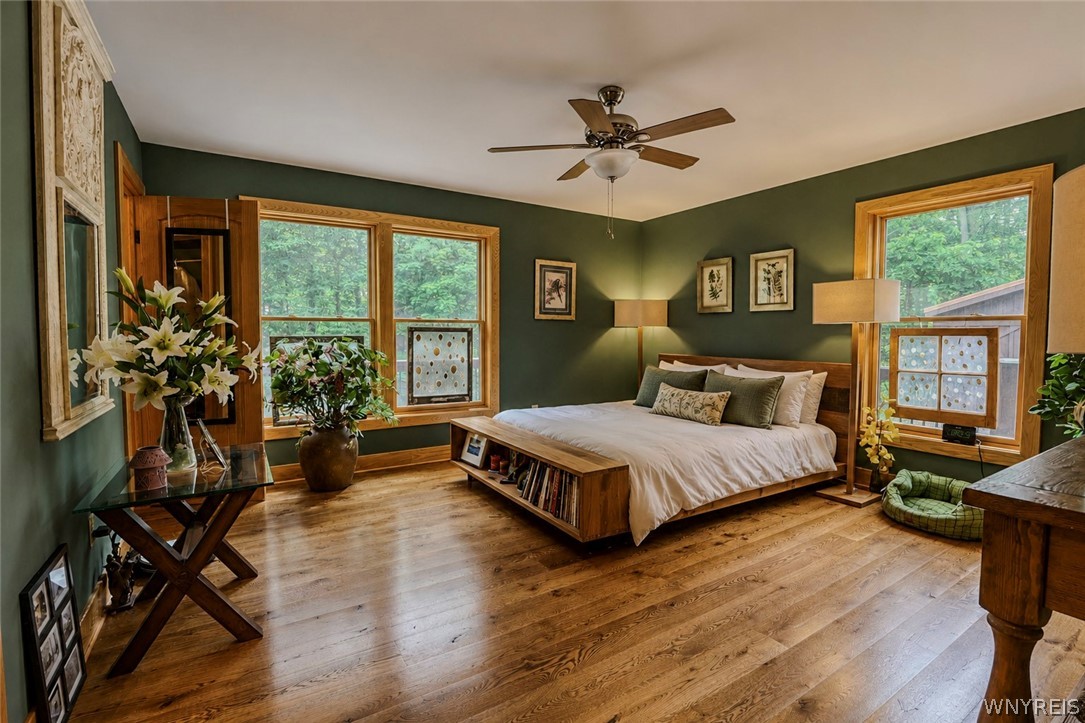
Furnished bedroom with dark green walls, a wooden bed, hardwood floors, and large windows overlooking trees.
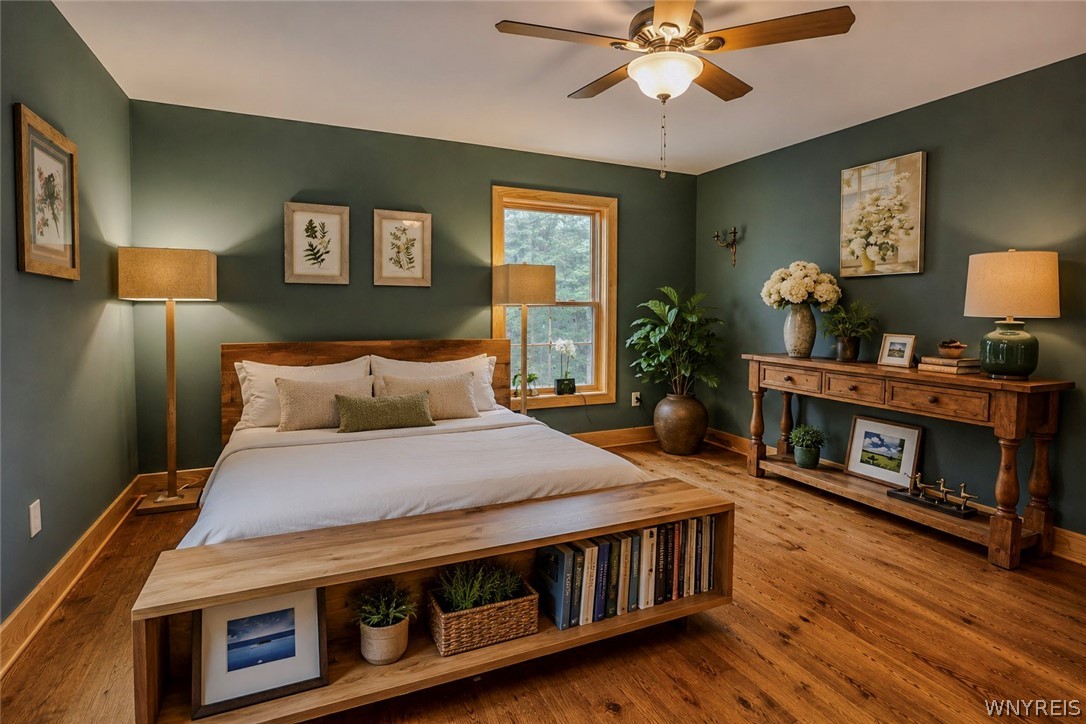
Bedroom with a wood platform bed, bookcase footboard, dark green walls, and hardwood floors.
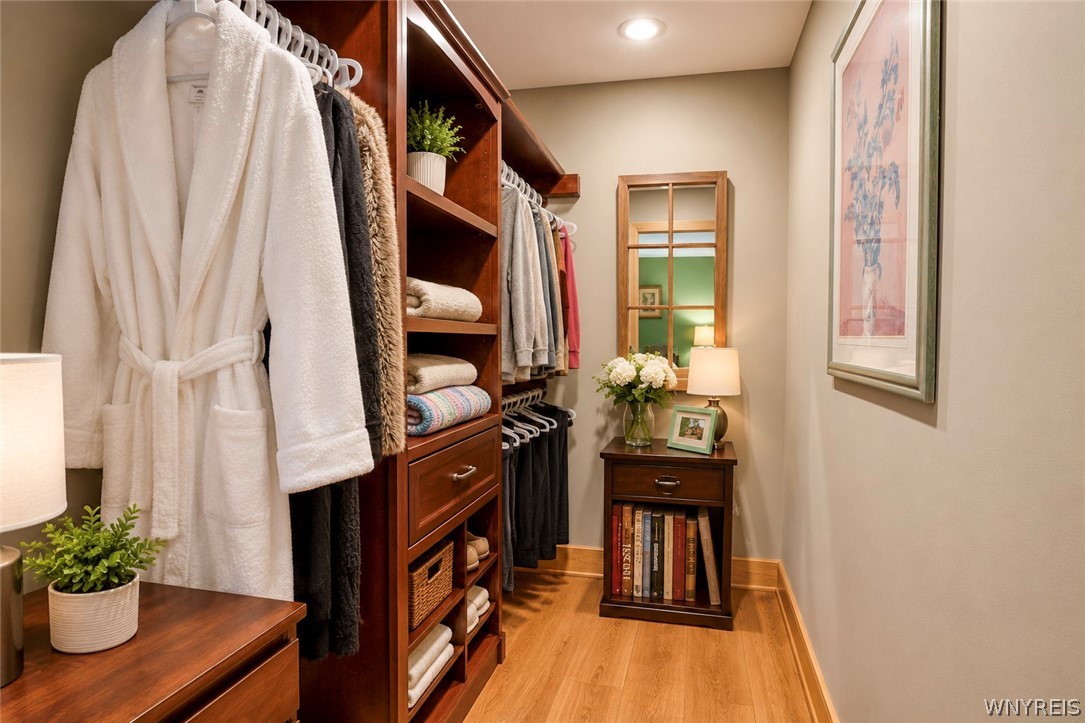
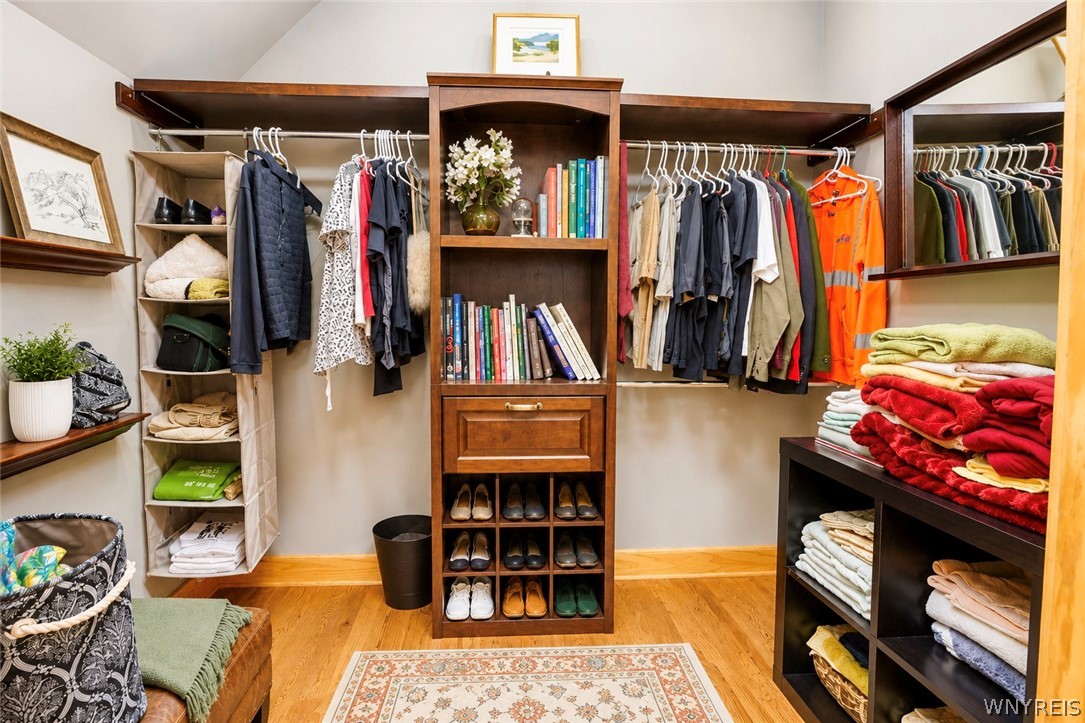
Walk-in closet with dark wood built-ins, hanging robes, folded towels, and a small table with flowers.
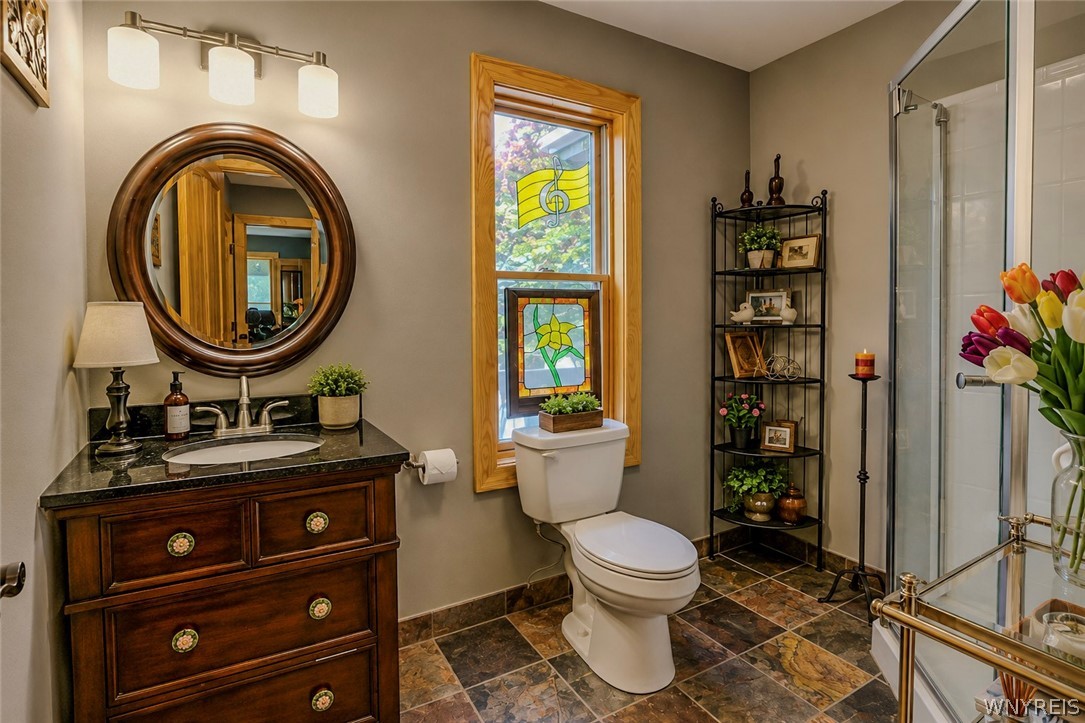
Bathroom with a dark wood vanity, round mirror, and stained-glass window above the toilet.
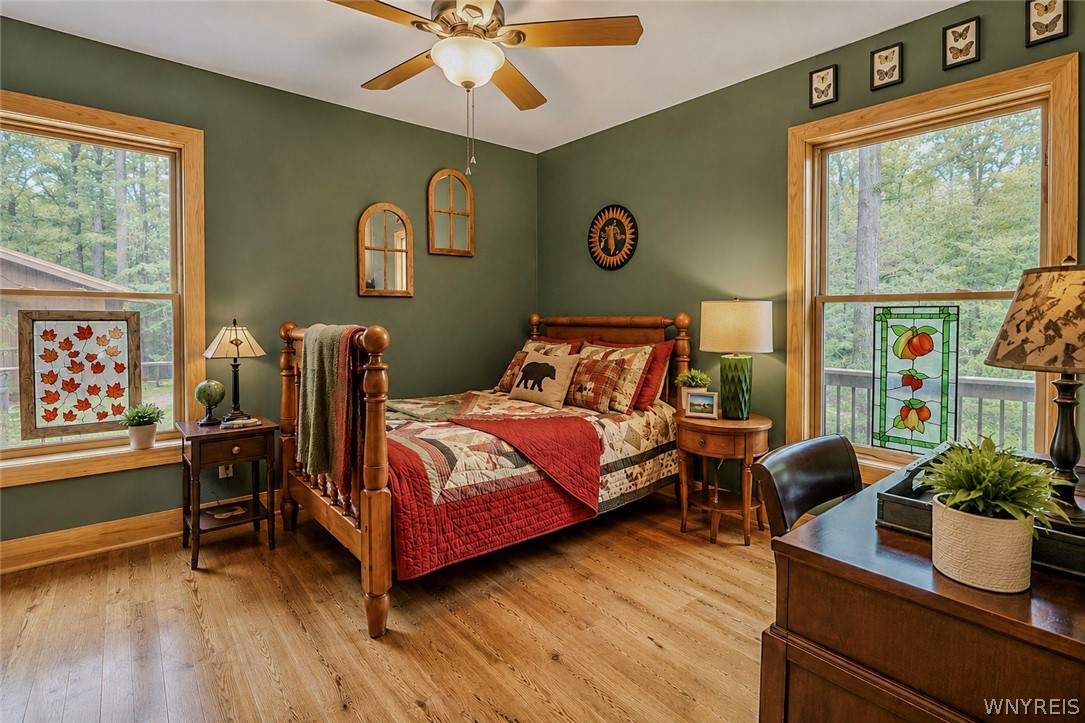
Bedroom with a wooden four-poster bed, red patchwork quilt, dark green walls, and windows overlooking woods.
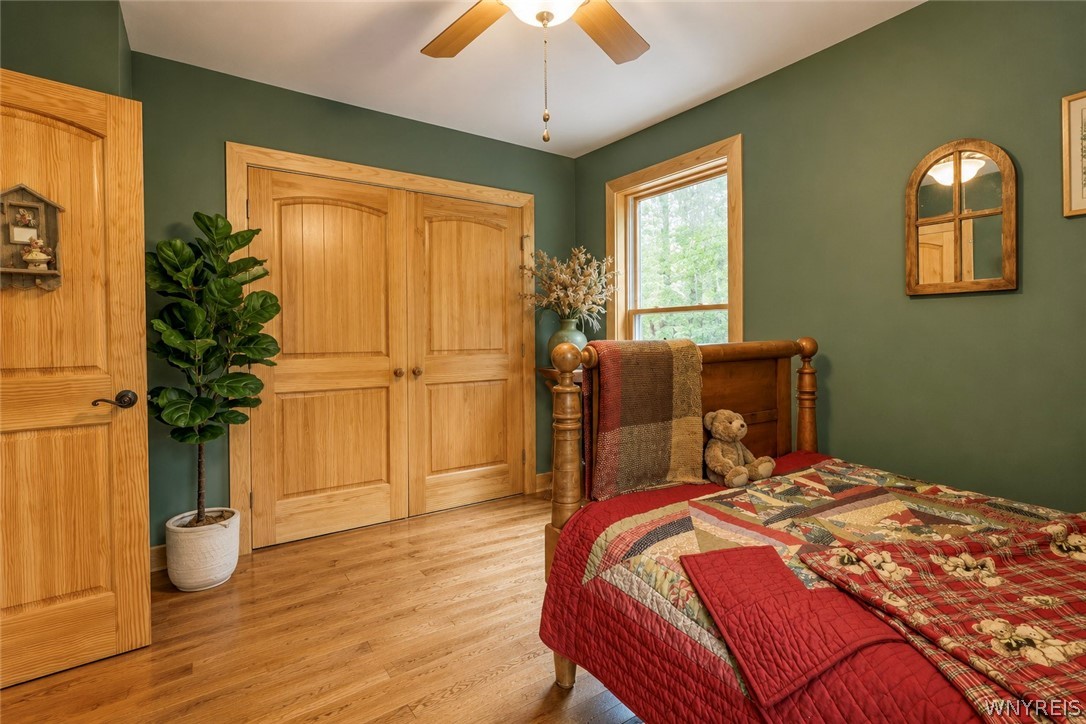
Furnished bedroom with green walls, wooden doors, and a red patchwork quilt on the bed.
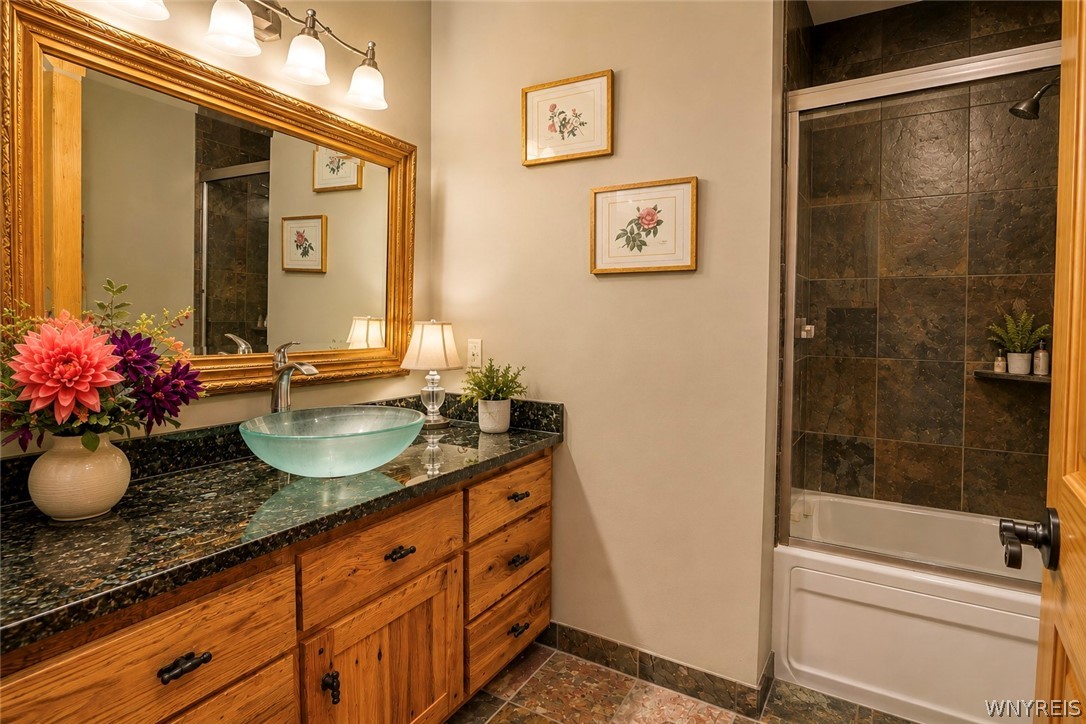
Bathroom with a turquoise vessel sink, ornate mirror, and dark tiled tub-shower.
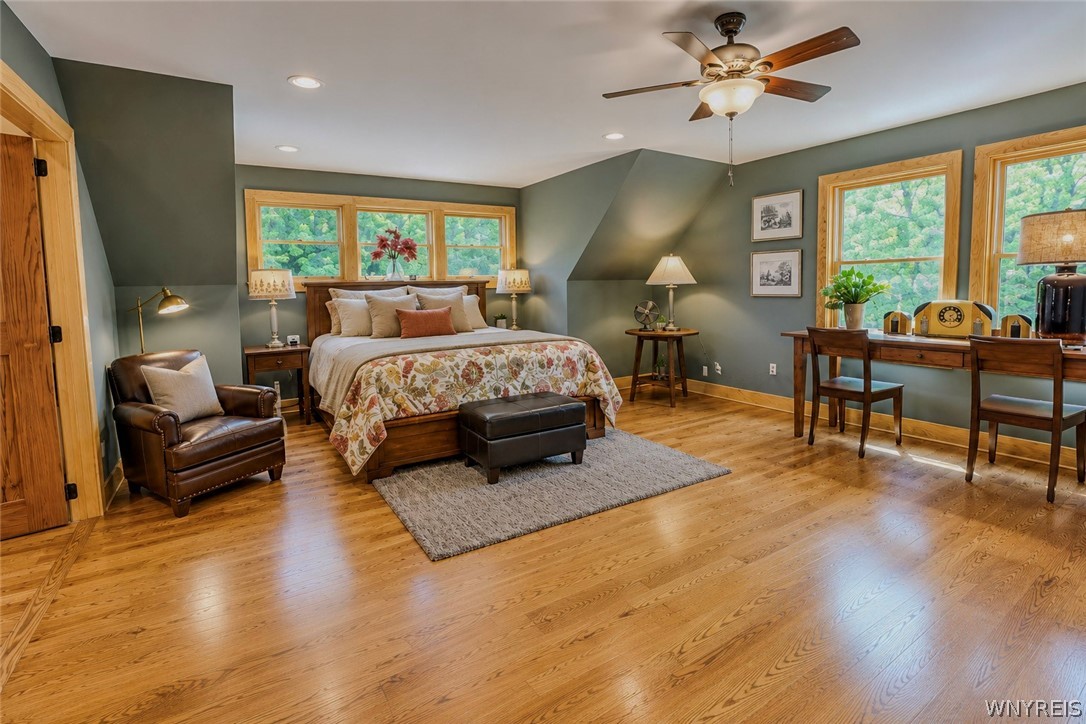
Furnished bedroom with floral bedding, a leather armchair, and a desk beside leafy windows.
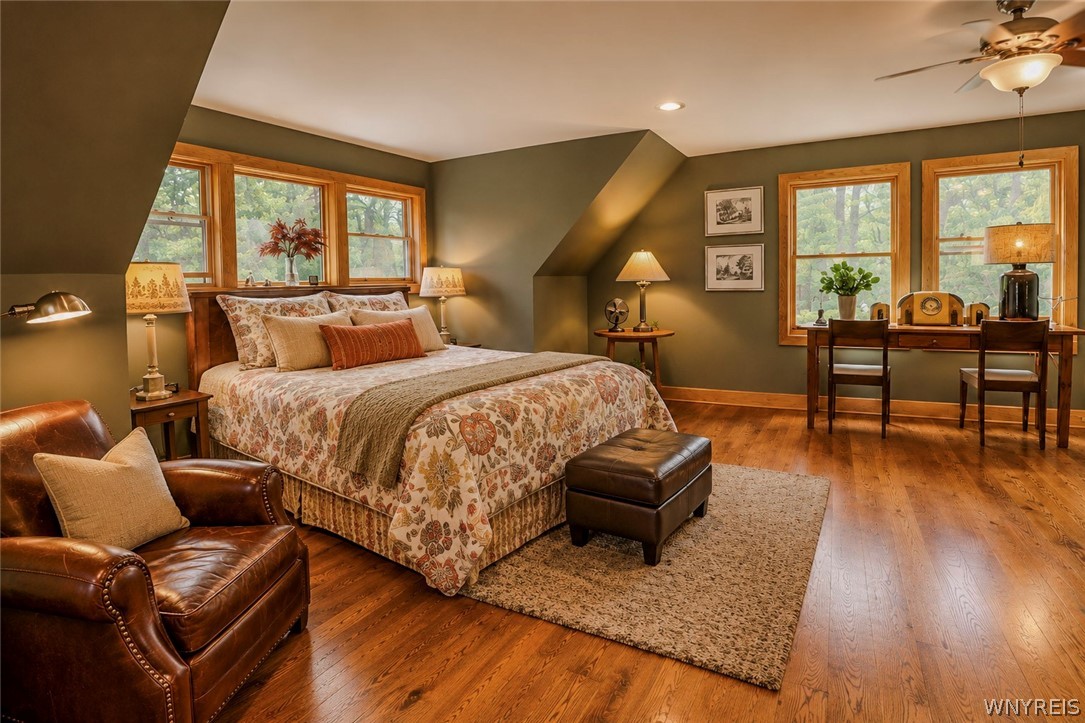
Furnished attic bedroom with a floral bedspread, sloped ceilings, and wood-framed windows.
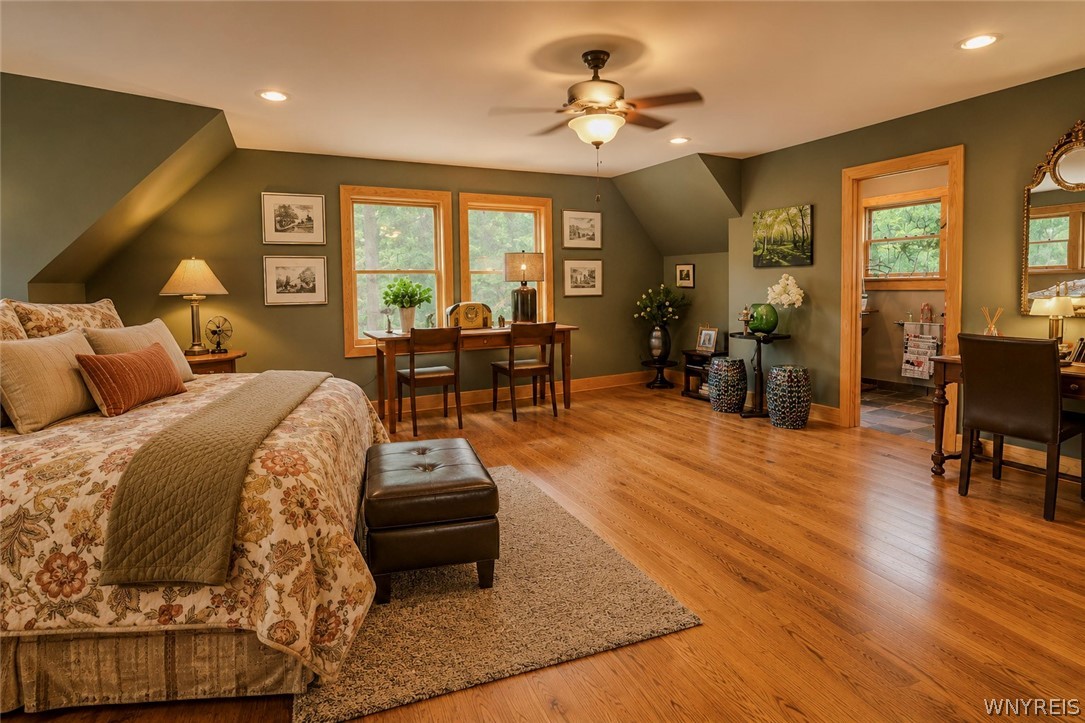
Furnished bedroom with a patterned bed, desk beneath two windows, and a doorway to the bathroom.
Walk-in closet with dark wood shelving, organized clothing, shoe cubbies, and stacks of folded towels.
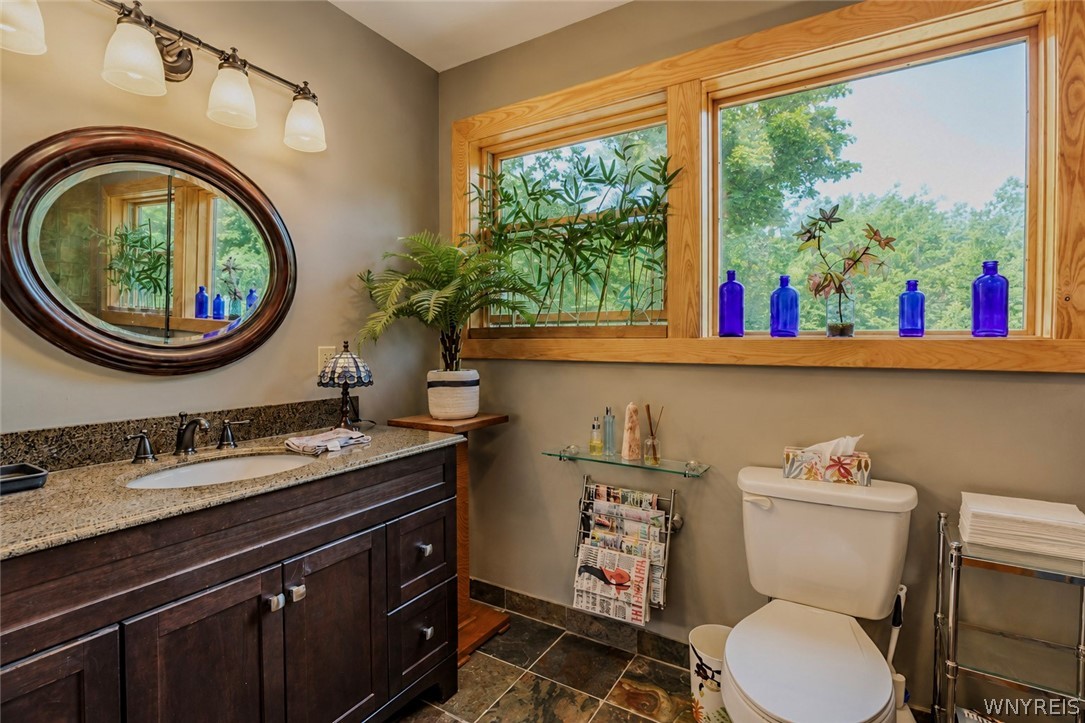
Bathroom with dark wood vanity, oval mirror, and large windows overlooking leafy trees.
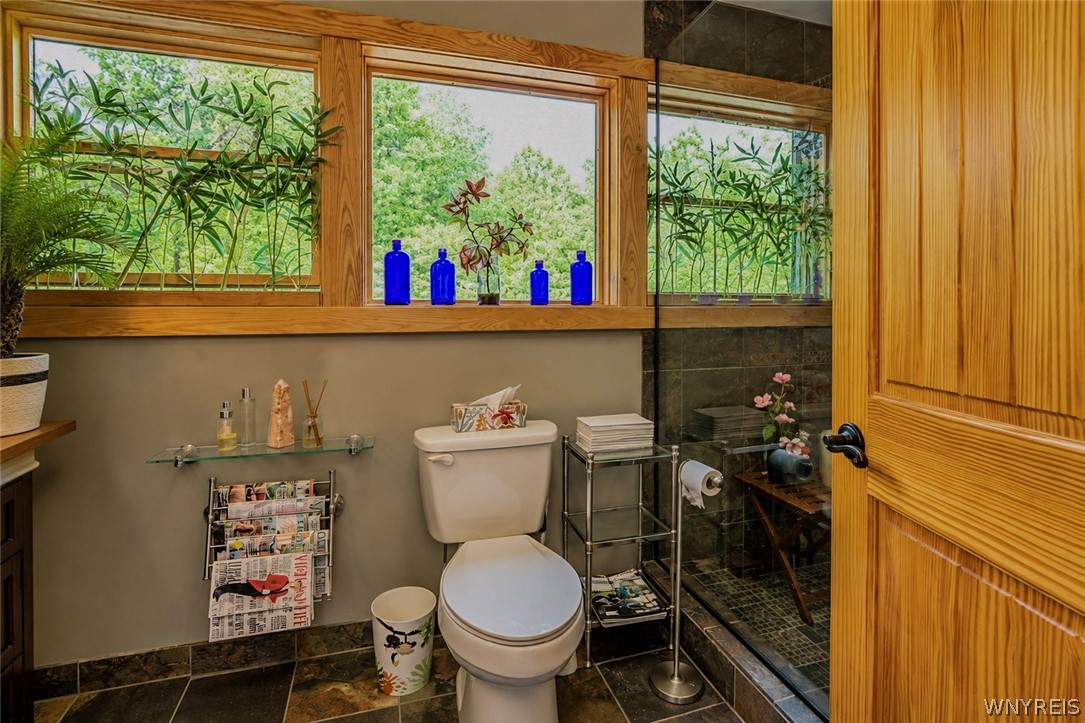
Bathroom with a white toilet, dark tile shower, and broad wood-trimmed windows overlooking greenery.
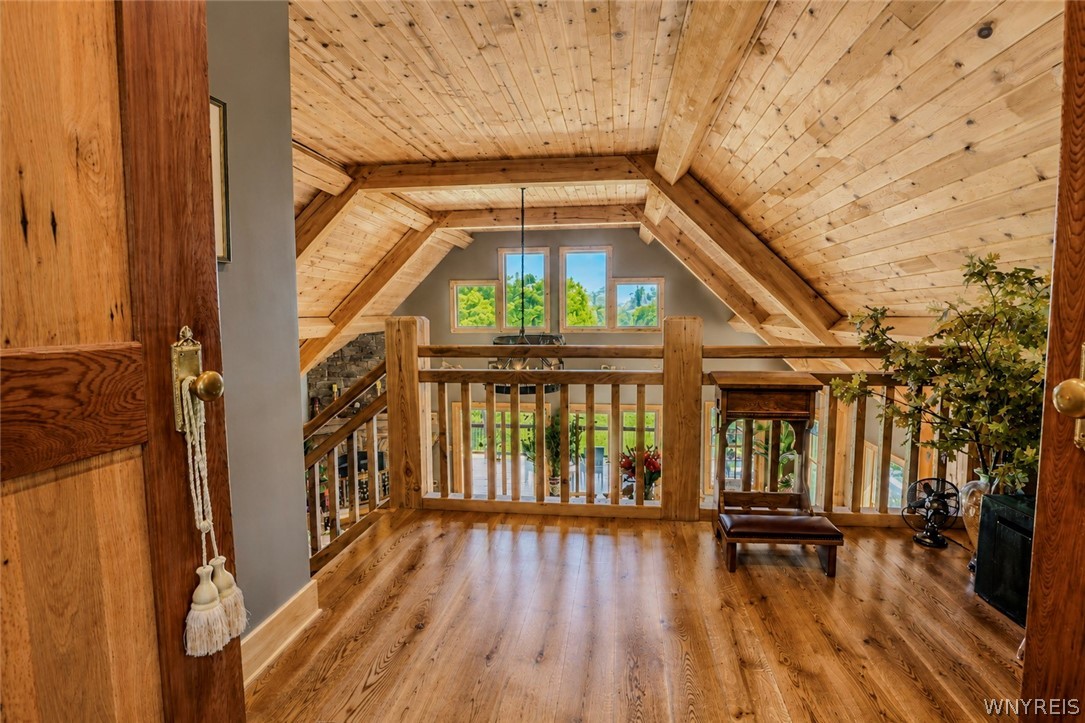
Wood-paneled loft with a vaulted timber ceiling, open railing, and windows overlooking green trees.
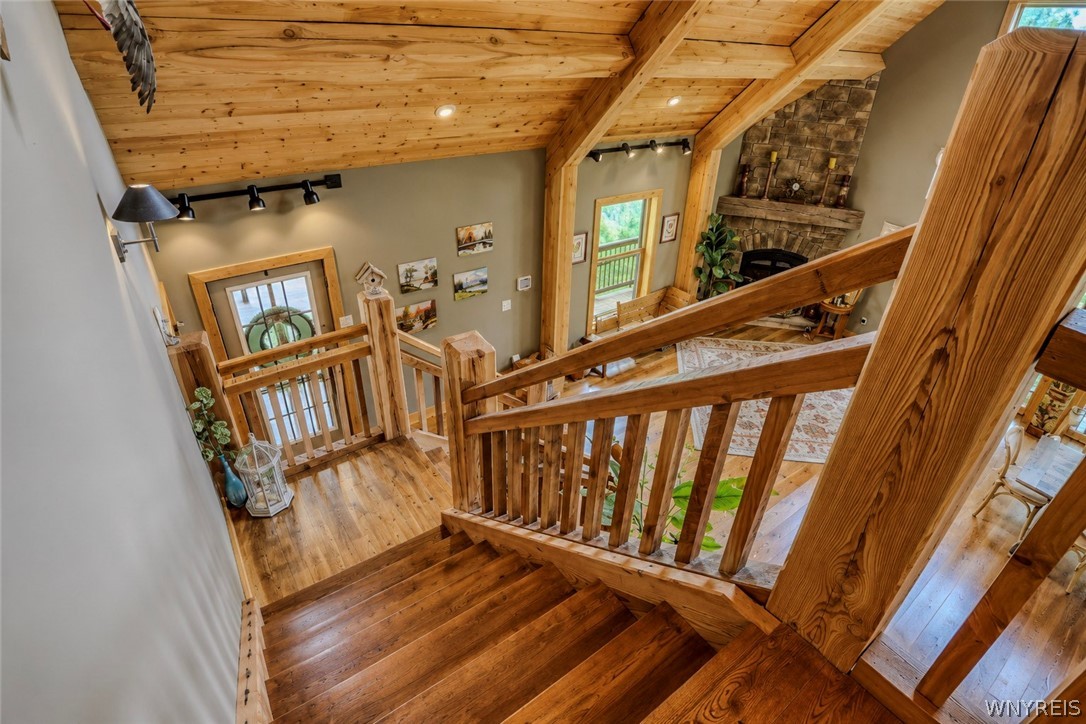
Wooden staircase overlooking a foyer and living area with a stone fireplace and timber ceiling.
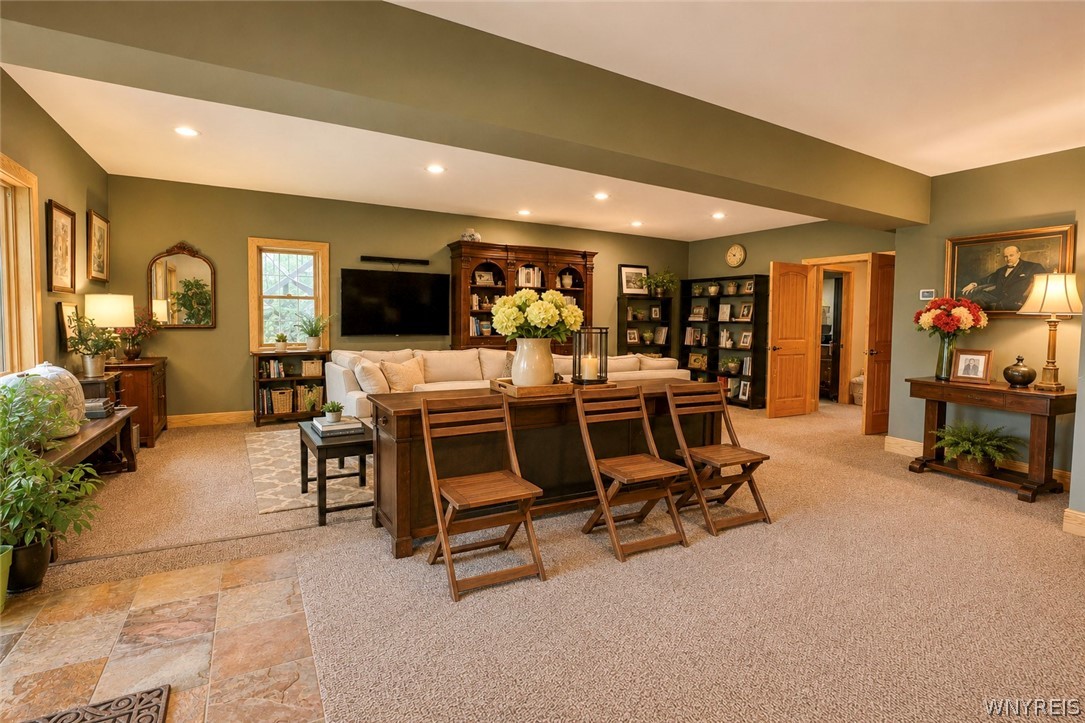
Furnished living room with olive-green walls, a cream sectional, dark wood furniture, and beige carpet.
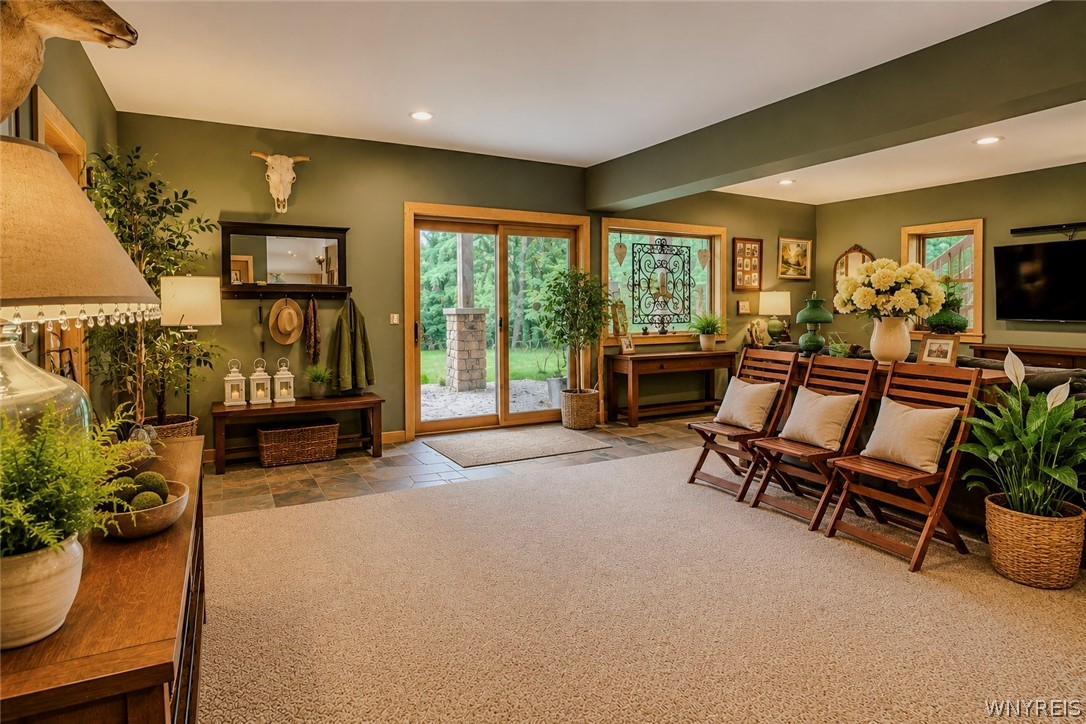
Staged sitting room with olive-green walls, wooden lounge chairs, and glass doors opening onto greenery.
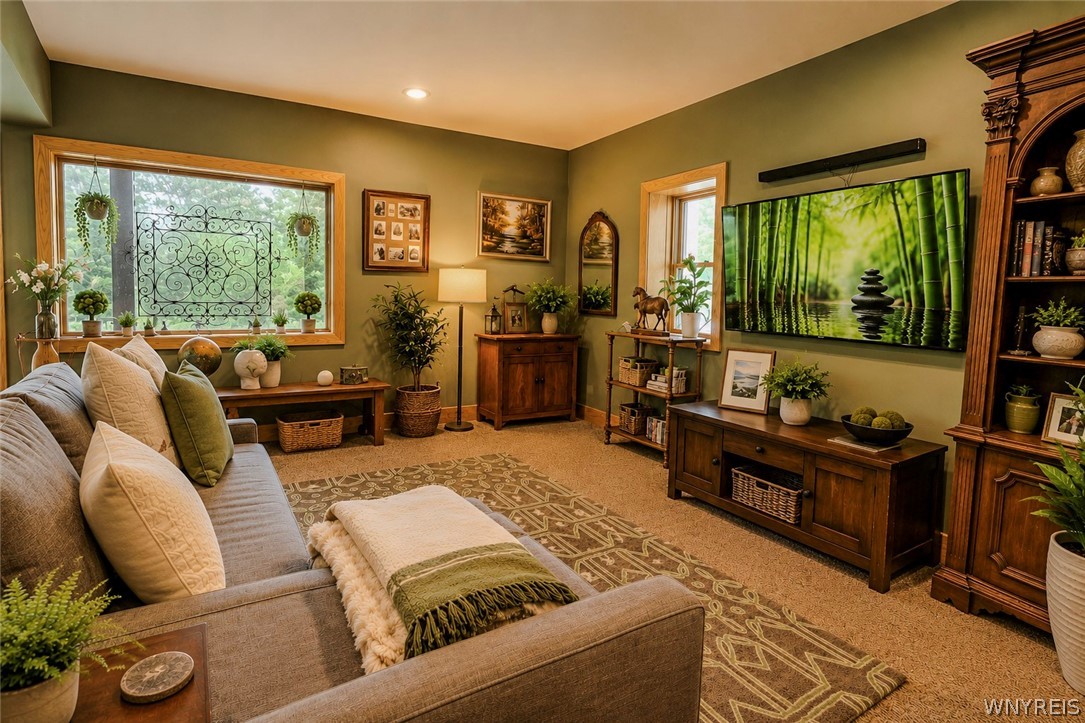
Living room with a beige sectional, patterned rug, wood furnishings, and television showing a bamboo forest.
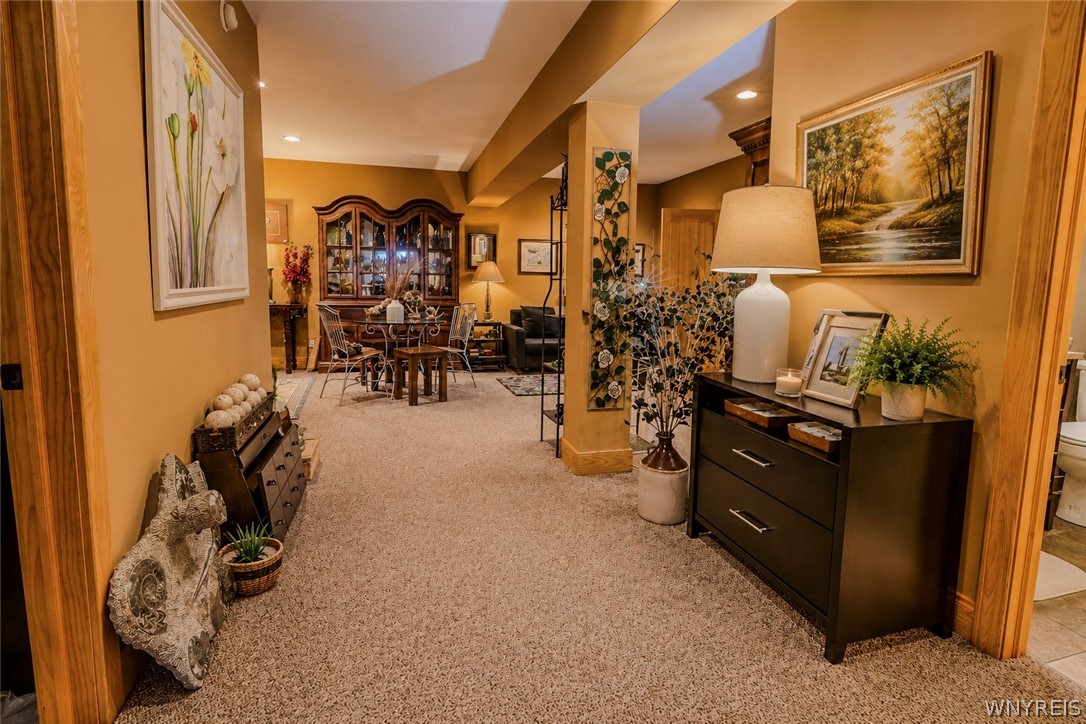
Furnished foyer with beige carpeting and a dining area visible beyond the hallway.
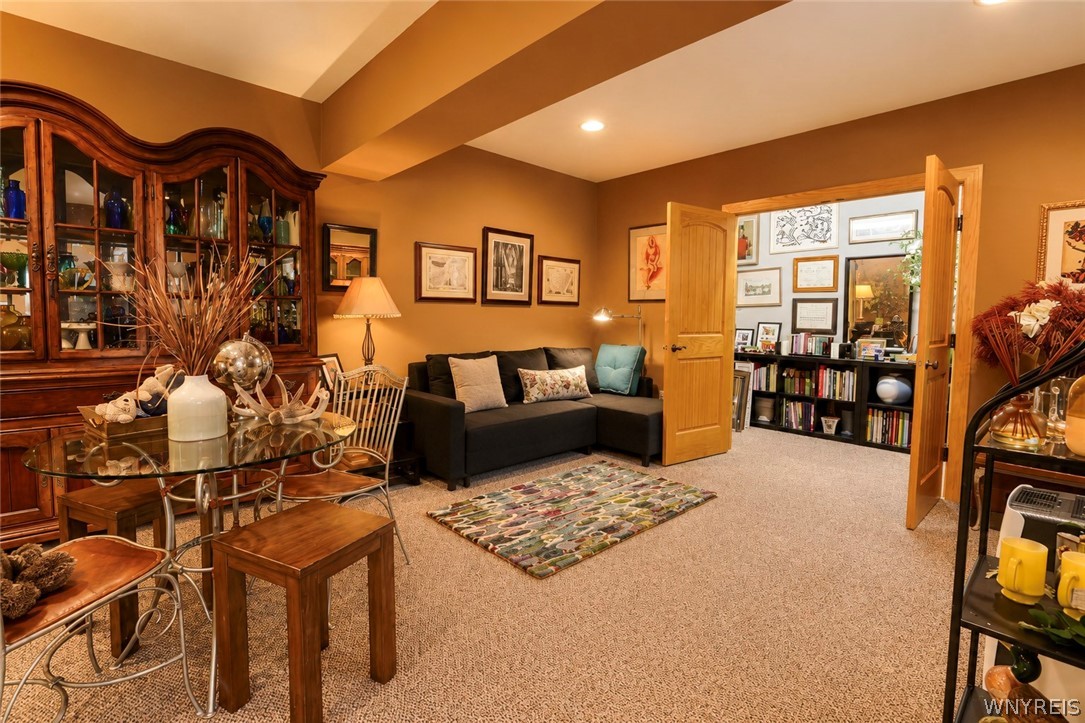
Furnished living room with a dark sofa, glass dining table, and ornate wooden display cabinet.
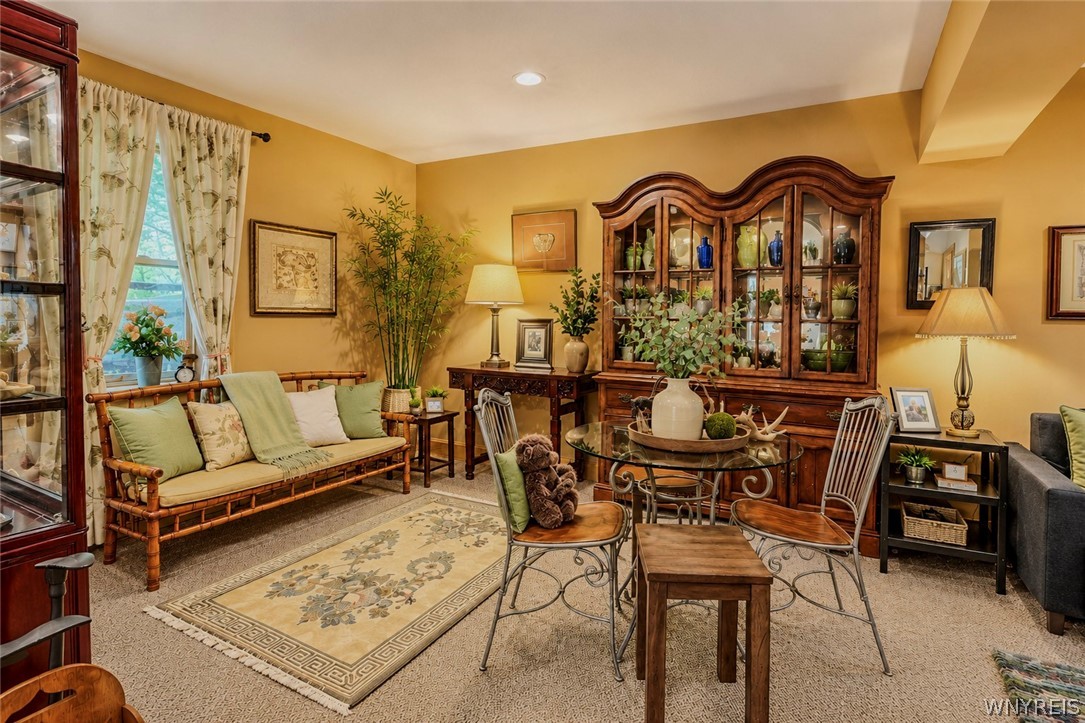
Furnished sitting room with a bamboo loveseat, glass dining table, and ornate wooden display cabinet.
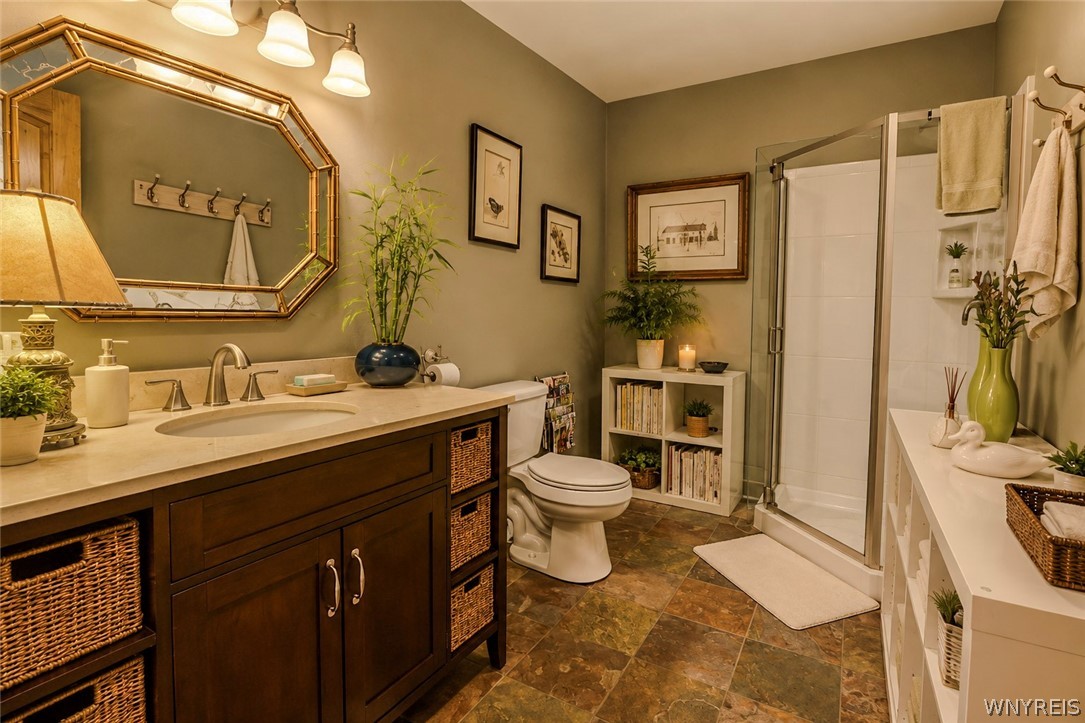
Bathroom with a dark wood vanity, octagonal mirror, and glass-enclosed shower.
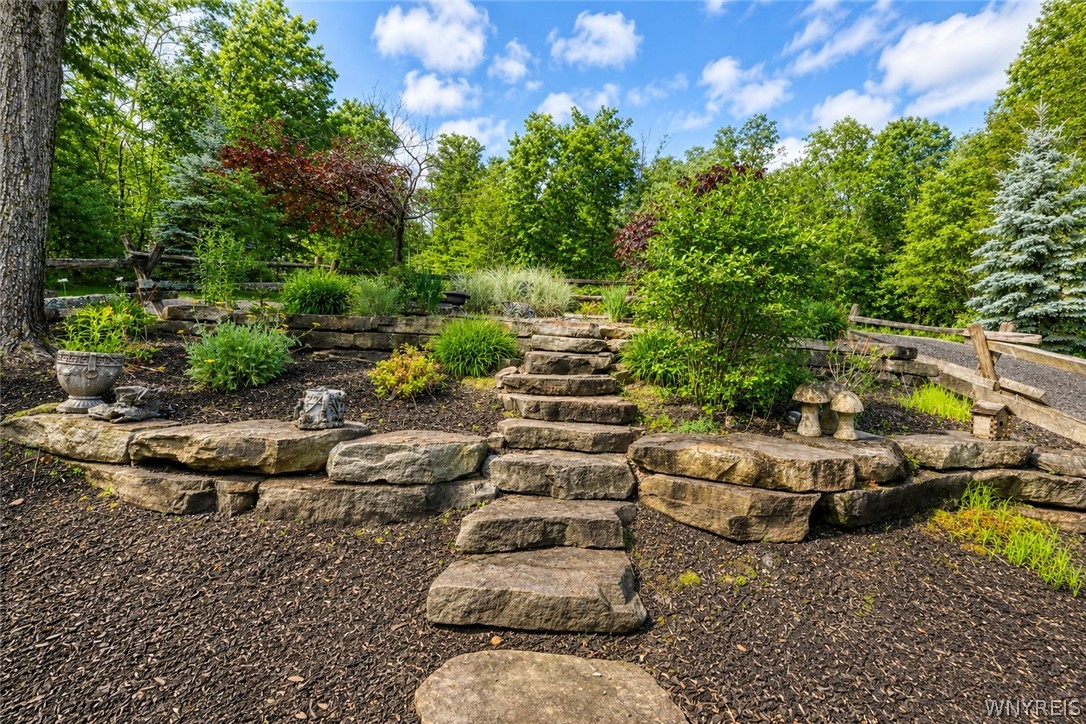
Landscaped yard with broad stone steps, tiered retaining walls, and dense shrubs.
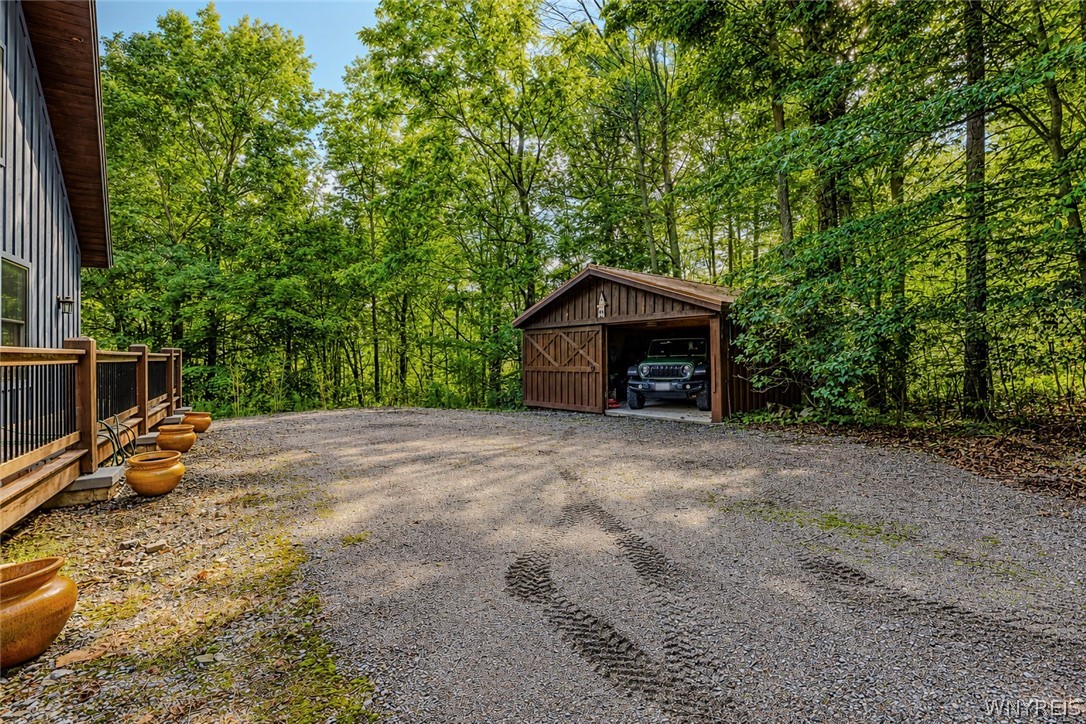
Gravel driveway with tire tracks leading to a wooden carport beside a wooded home.
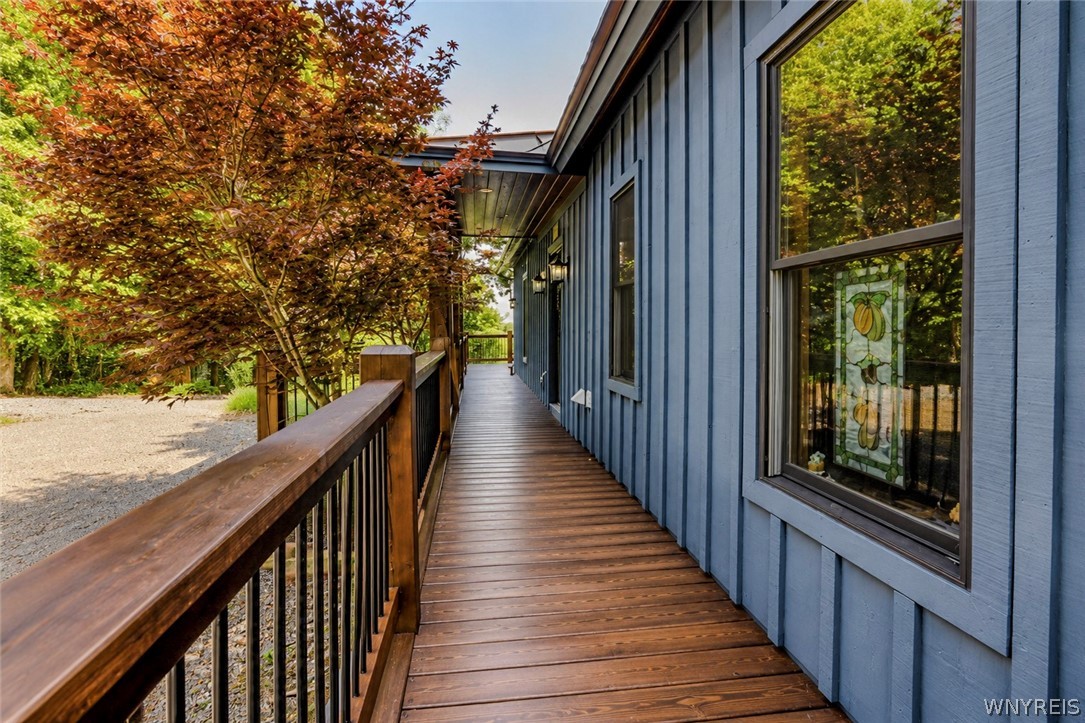
Wooden deck walkway beside a blue-sided home, with railing and autumn trees.
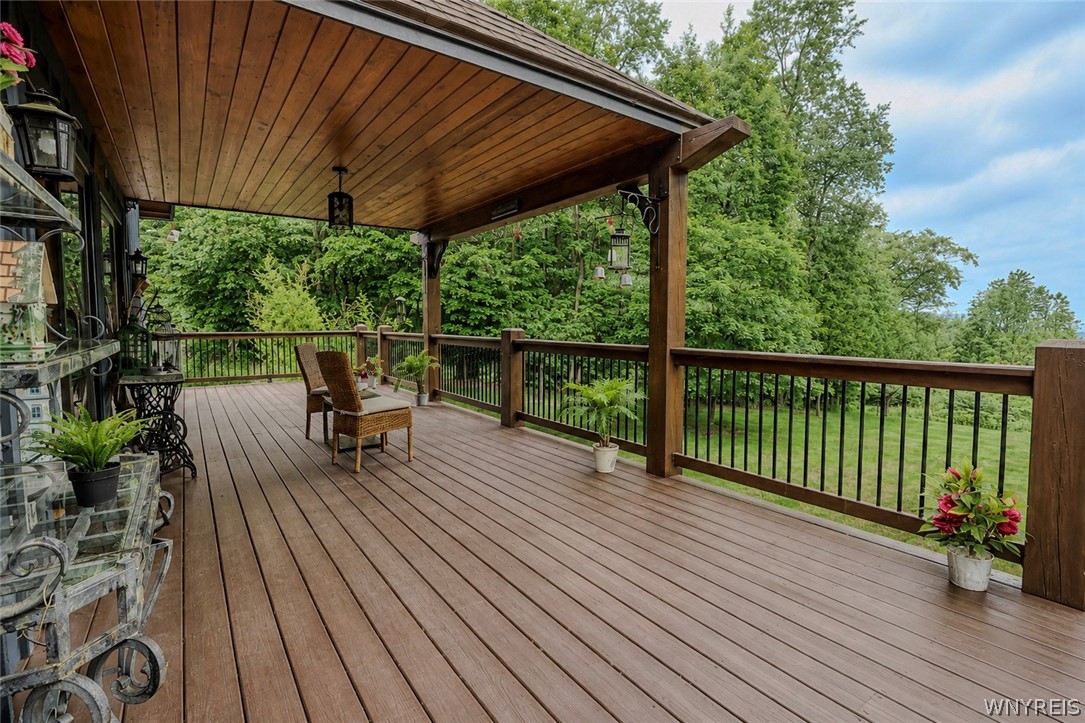
Covered wooden deck with wicker seating and views of trees and lawn.
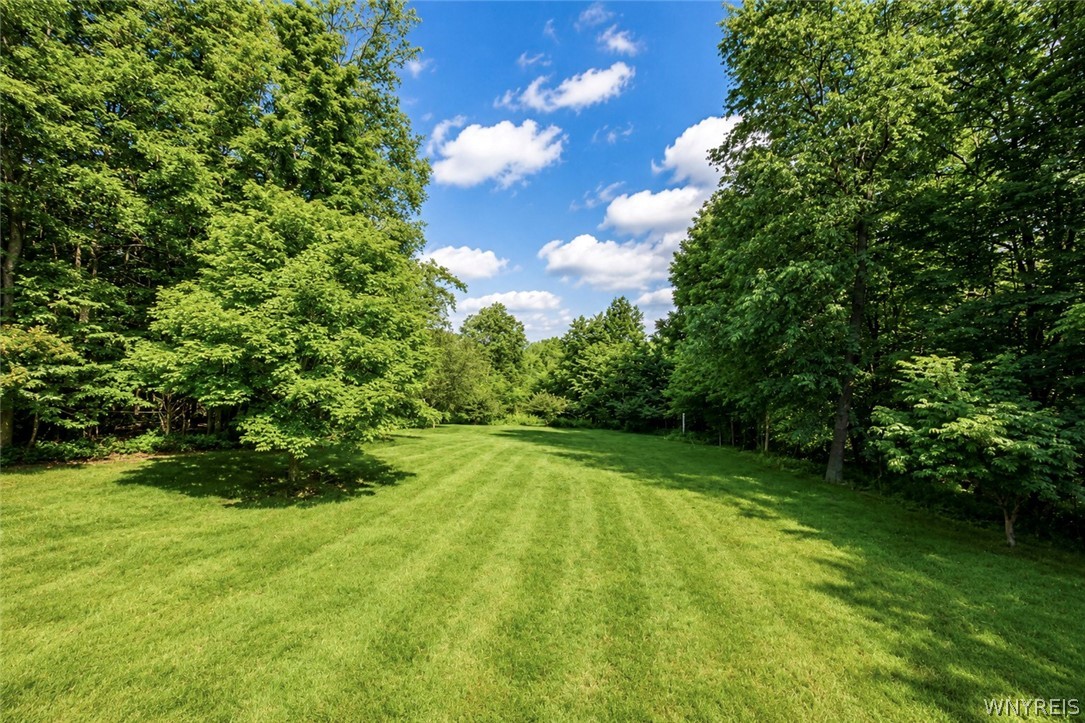
Grassy clearing bordered by mature trees on a wooded lot.
Aerial view of wooded grounds with two homes, a circular driveway, forested hills, and open fields.
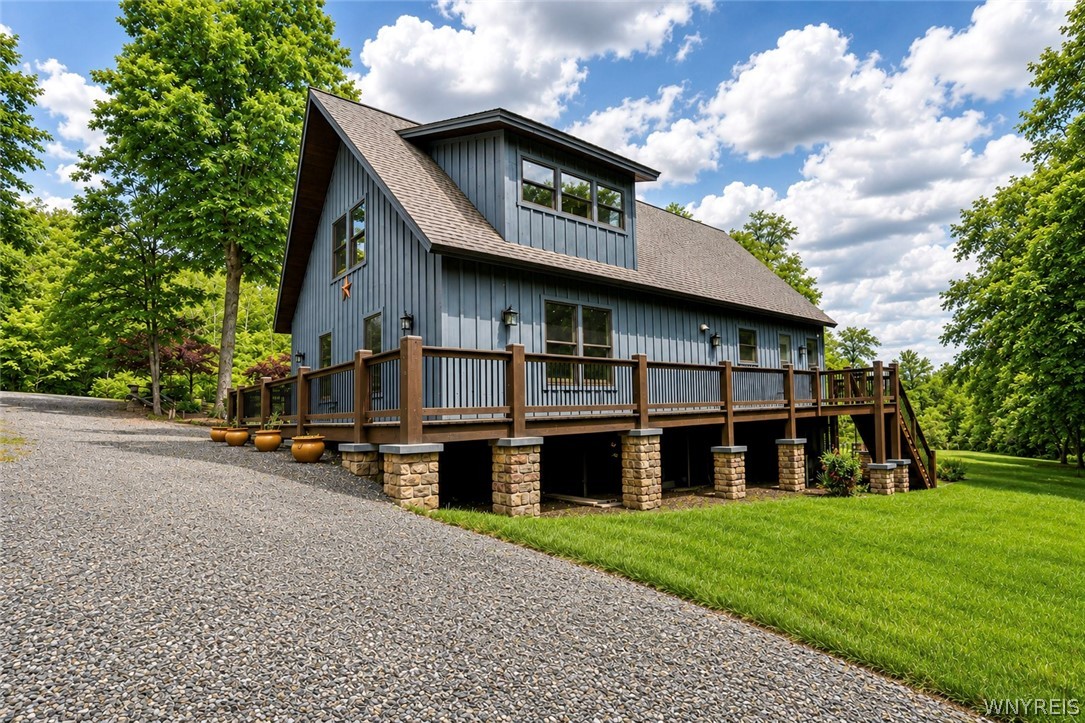
Blue-gray two-story house with a raised wooden deck, stone piers, and a gravel driveway.
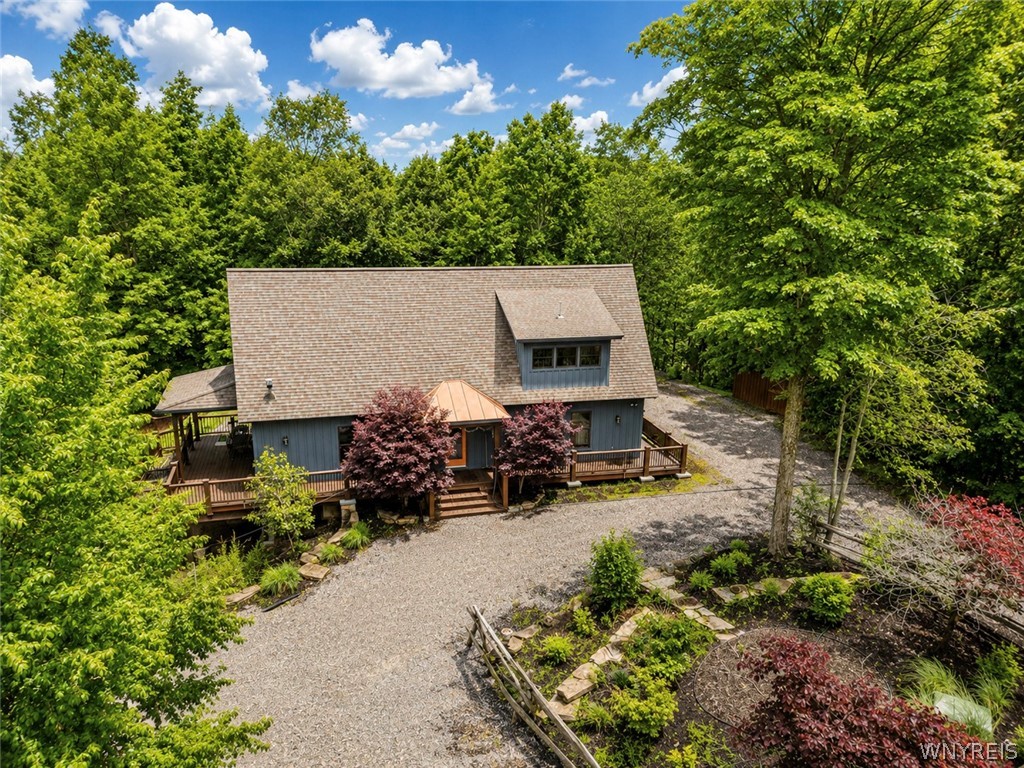
Aerial view of a steep-roofed home with a wraparound deck, gravel driveway, and wooded surroundings.
Blue-gray gabled house with a large raised wooden deck, surrounded by trees and lawn.
Blue-sided house with raised wooden decks, landscaped gardens, and a gravel driveway.
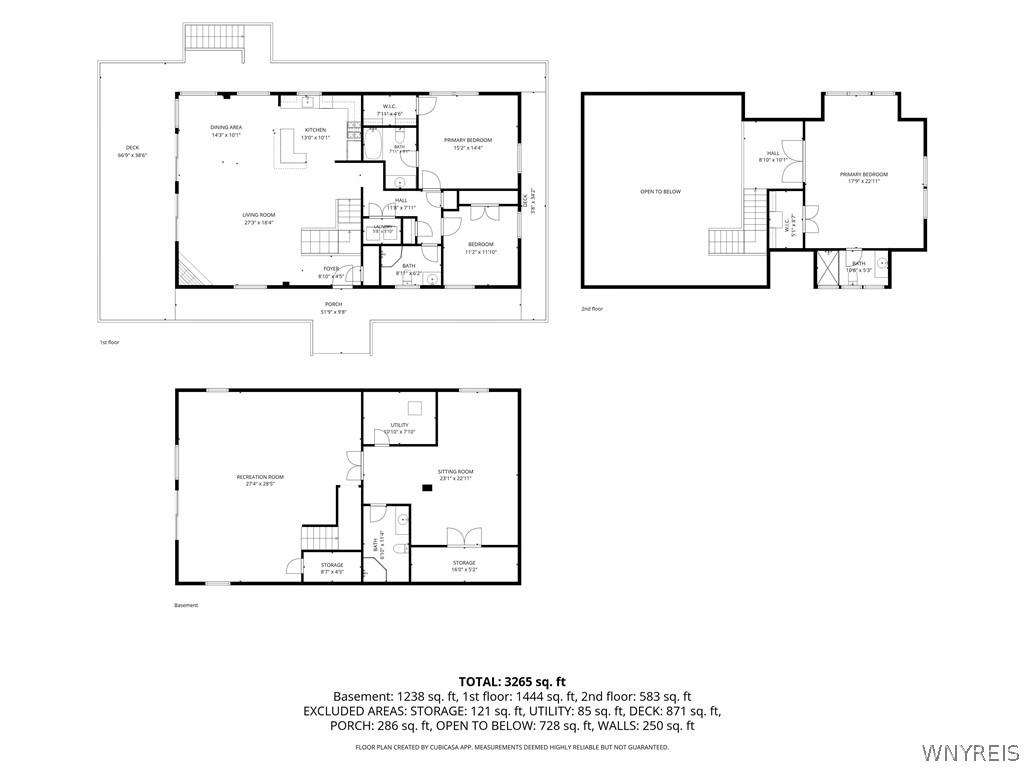
Three-level floor plan showing the first floor, second floor, and basement, with room labels and square-footage totals.
VIEW PHOTOS
$749,500

8472 Bailey Hill Road Lot #11

4 Beds 4 Baths 3,818 Sq.Ft. 7.96 Acres

Description

A Stunning Timber Frame Home with Luxury Finishes on 7.96 acres--No Detail Overlooked! Nestled in a private yet convenient setting, this exceptional home offers breathtaking views, spectacular sunsets, and scenic nature trails throughout this secluded community. Beautifully landscaped with a variety of plantings, including bamboo, an automated irrigation system, and a wraparound deck--partially covered--with a gas line for your barbecue, making outdoor living and entertaining effortless.
Step inside to soaring ceilings and a dramatic wall of windows that flood the home with natural light, seamlessly blending the beauty of the outdoors with the warmth of the interior. The open-concept great room, dining area, and gourmet kitchen feature rich wood ceilings, engineered hardwood floors with radiant heat, and a stunning stone fireplace.
The chef's kitchen is appointed with quartz countertops and premium appliances, including a Miele dishwasher, Bosch gas range and microwave, and a KitchenAid refrigerator
A private hallway leads to a main-level bedroom with ensuite, an additional bedroom, full bath, and laundry. Upstairs, the open loft overlooks the great room and showcases beautiful views. Beyond the double doors, the expansive primary suite offers a spa-like bath and walk-in closet.
The finished lower level features an oversized recreation room, an additional spacious bedroom with a walk-in closet, a full bath, and sliding glass doors leading outdoors. There is a detached 1 car garage with power and a workshop area.
Combining exceptional craftsmanship, luxurious finishes, and an unforgettable setting, this remarkable home offers the perfect balance of elegance, comfort, and nature. A rare opportunity to own a one-of-a-kind retreat where every day feels like a getaway. Approximately 10 minutes to the slopes of Holimont and Holiday Valley. Located a short distance from Buffalo, Toronto, Cleveland and Pittsburgh". Furnishings Negotiable.

Share Property

Location

8472 Bailey Hill Road Lot #11, East Otto, NY 14729

Status

Pending
Jennifer Courtney

Jennifer Courtney

TITLE

REALTOR®

Property Amenities

Interior
Laundry room Upper Level
Appliances Dryer, Dishwasher, Gas Oven, Gas Range, Microwave, Propane Water Heater, Refrigerator, Tankless Water Heater, Washer
Flooring Carpet, Hardwood, Tile, Varies
Total Bedrooms: 4
Full Bathrooms: 4
Other Interior Features Ceiling Fan(s), Cathedral Ceiling(s), Dining Area, Separate/Formal Dining Room, Furnished, Separate/Formal Living Room, Guest Accommodations, Kitchen Island, Living/Dining Room, Quartz Counters, Sliding Glass Door(s), Storage, Natural Woodwork, Loft, Bath in Primary Bedroom, Main Level Primary, Primary Suite
Area & Lot
Total area 3,818 Sq.Ft.
Lot Area 7.96 Acres
Living area 3,818 Sq.Ft.
MLS® ID B1693789
Year Built 2013
School District Cattaraugus-Little Valley
High School Cattaraugus-Little Valley High
Elementary School Cattaraugus Campus Elementary
Architecture Styles Chalet/Alpine, Contemporary
Type Residential
Status Pending
Exterior
Stories 1
Air conditioning Zoned
Heat type Propane, Zoned, Radiant Floor, Radiant
Water Source Well
Garage Space 1.0
Sewer Septic Tank
Other Exterior Features Deck, Gravel Driveway, Propane Tank - Leased
Parking Detached, Electricity, Garage, Other
Lot Features Cul-De-Sac, Irregular Lot, Secluded
Roof Asphalt, Metal, Pitched
Utilities Cable Available, High Speed Internet Available
Finance
Sales Price $749,500
HOA Fees $1,500 yearly
Real Estate Tax $12,358 yearly
Blue-sided home with a large raised wooden deck, broad stairs, and covered porch among summer greenery.

360 Virtual Tour

Take a tour of this property
Blue-sided home with a large raised wooden deck, broad stairs, and covered porch among summer greenery.

Schedule a Showing

I would love to show you our beautiful property. Please select your preferred date and time below. I will be in touch shortly to confirm your appointment.

Schedule a Showing

I would love to show you our beautiful property. Please select your preferred date and time below. I will be in touch shortly to confirm your appointment.

Thank you for your interest in 8472 Bailey Hill Road Lot #11, East Otto, NY 14729. We are reviewing your request and will be in touch shortly!

Mortgage Calculator

Estimate your monthly mortgage payment, including the principal and interest, property taxes, and HOA. Adjust the values to generate a more accurate rate.

All estimates are provided for informational purposes only. Actual amounts may vary.
$0,000 Your Payment 20 15 65
$0,000 Your Payment

East Otto

Let's Make Your Next Move a Good One

Whether you're buying your first home, searching for a second home in the mountains, investing in Ellicottville real estate, or preparing to sell, Jennifer Courtney is here to make the process feel clear and manageable. With a thoughtful, personal approach and a deep appreciation for the local market, she takes the time to understand what you're looking for and provides guidance tailored to your goals. From the initial conversation through closing, you'll have an experienced advocate who is ready to listen, communicate, and help you move forward with confidence.