Leave a Message

Thank you for your message. I will be in touch with you shortly.

9862 Route 219
$259,000

9862 Route 219

3 Beds 1 Bath 1,344 Sq.Ft. 2 Acres

Description

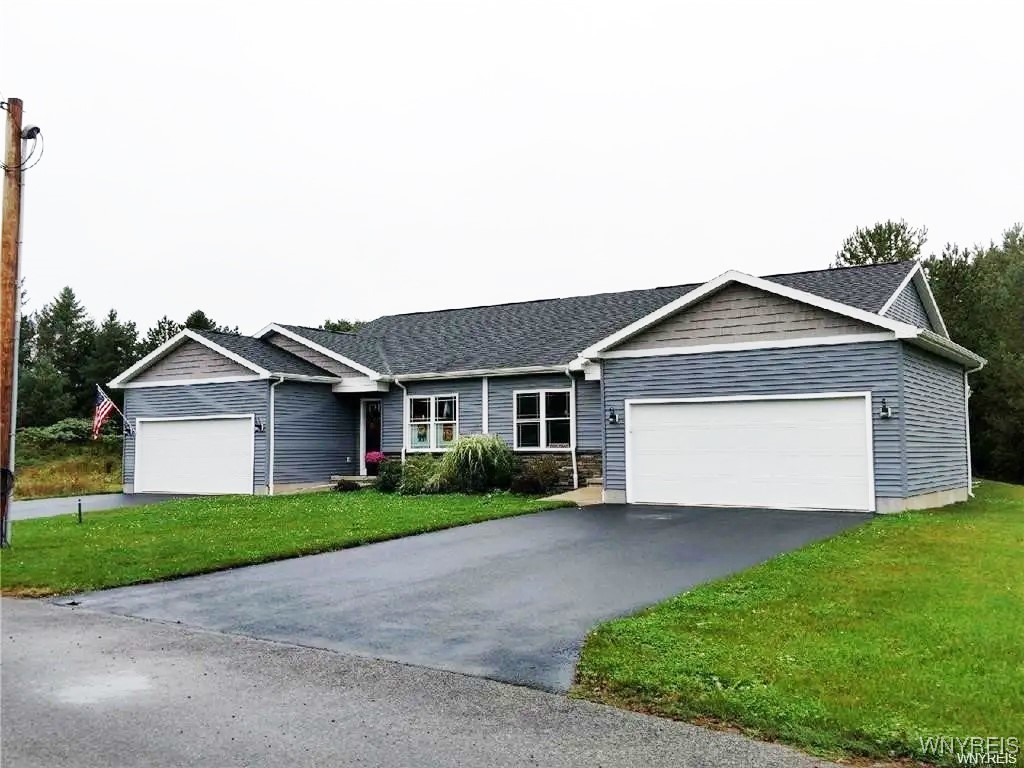
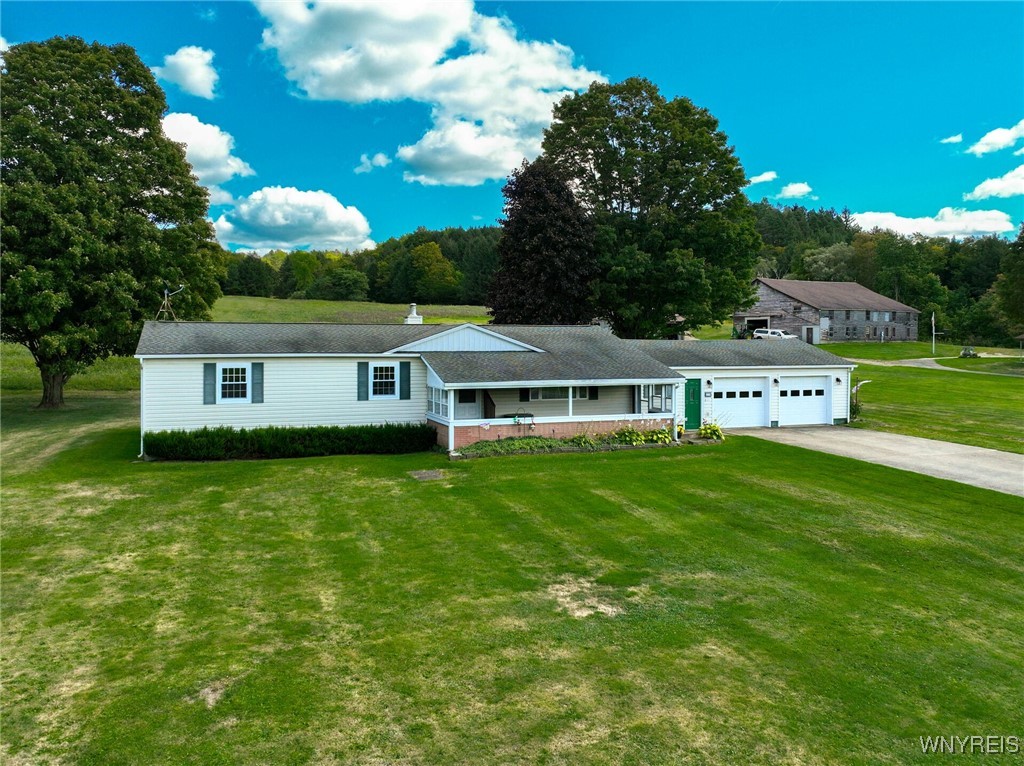
Welcome to this well-maintained, single-story 3-bedroom, 1-bath home offering comfort, functionality, and room to grow--both inside and out! Step inside from the large 2-car attached garage into a convenient entryway that leads into an open-concept kitchen, dining, and family room. The spacious dining area is the heart of the home seamlessly connecting the kitchen on one side and the large family room on the other. The kitchen features a new refrigerator, electric oven, wall-mounted microwave, pantry, storage closet, and direct access to a private back patio--perfect for morning coffee or evening relaxation. The family room opens onto a partially enclosed front porch, extending your living space even further. All three bedrooms have brand-new carpet, and the generous bathroom features a stand-up shower. This floor also offers a Laundry Room with hookups. Fresh flooring has been installed throughout the home. Downstairs, you'll find a full basement with direct access from the garage. It's partially finished and thoughtfully laid out. The home is equipped with a newer furnace (2020), water softener, and a transfer switch for generator compatibility. Just plug your portable generator into the cord located under the work bench in the garage. An additional .68-acre parcel is being added to the lot bringing the total to approximately 2 acres--with 10 more feet of width and 120 feet of added depth giving you a much larger and private back yard. This is the perfect opportunity to own a move-in-ready home with room to grow.

Share Property

Location

9862 Route 219, Ashford, NY 14171

Status

Sold

Date Sold

April 23, 2026
Jennifer Courtney

Jennifer Courtney

TITLE

REALTOR®

Property Amenities

Interior
Laundry room Main Level
Appliances Electric Oven, Electric Range, Electric Water Heater, Microwave, Refrigerator, Water Softener Owned
Flooring Other, See Remarks, Varies, Vinyl
Total Bedrooms: 3
Full Bathrooms: 1
Other Interior Features Breakfast Bar, Ceiling Fan(s), Separate/Formal Dining Room, Entrance Foyer, Separate/Formal Living Room, Pantry, Storage, Bedroom on Main Level, Convertible Bedroom
Area & Lot
Total area 1,344 Sq.Ft.
Lot Area 2 Acres
Living area 1,344 Sq.Ft.
MLS® ID B1635236
Year Built 1965
School District West Valley
High School West Valley Central
Architecture Styles Modular/Prefab, Ranch
Type Residential
Status Sold
Exterior
Stories 1
Heat type Propane, Baseboard, Hot Water
Water Source Well
Garage Space 2.0
Sewer Septic Tank
Other Exterior Features Deck, Stamped Concrete Driveway, Propane Tank - Owned
Parking Attached, Electricity, Garage, Workshop in Garage, Driveway, Garage Door Opener
Lot Features Rectangular, Rectangular Lot
Roof Asphalt, Pitched
Utilities Cable Available
Finance
Sales Price $259,000
Real Estate Tax $3,399 yearly

West Valley

Let's Make Your Next Move a Good One

Whether you're buying your first home, searching for a second home in the mountains, investing in Ellicottville real estate, or preparing to sell, Jennifer Courtney is here to make the process feel clear and manageable. With a thoughtful, personal approach and a deep appreciation for the local market, she takes the time to understand what you're looking for and provides guidance tailored to your goals. From the initial conversation through closing, you'll have an experienced advocate who is ready to listen, communicate, and help you move forward with confidence.