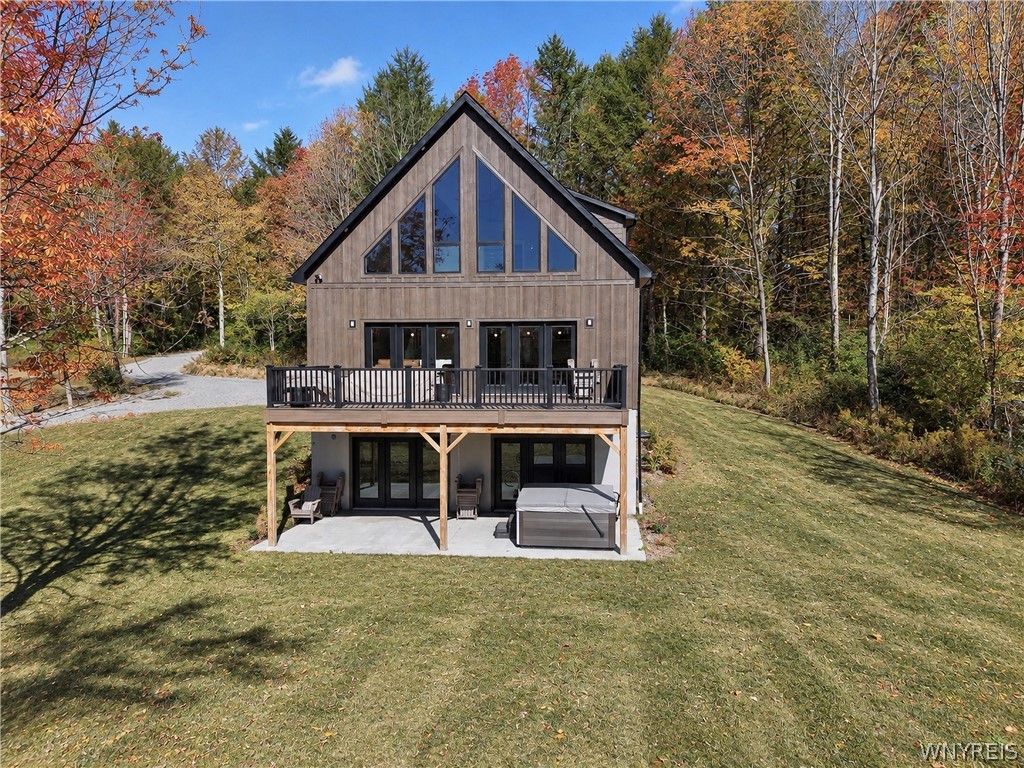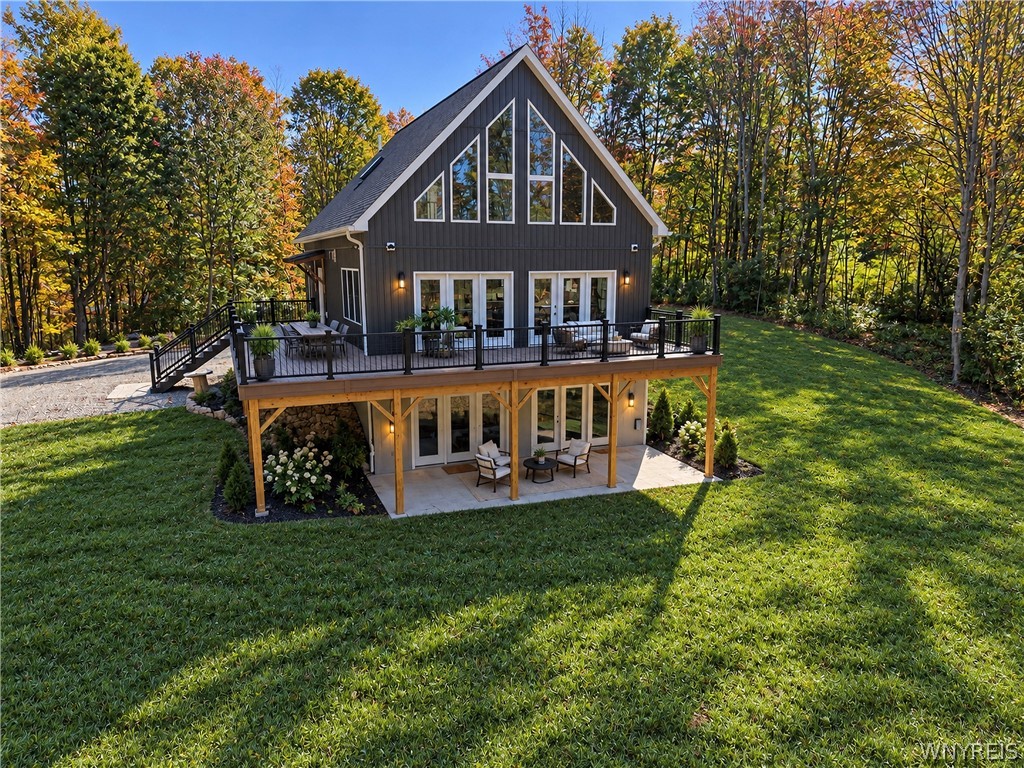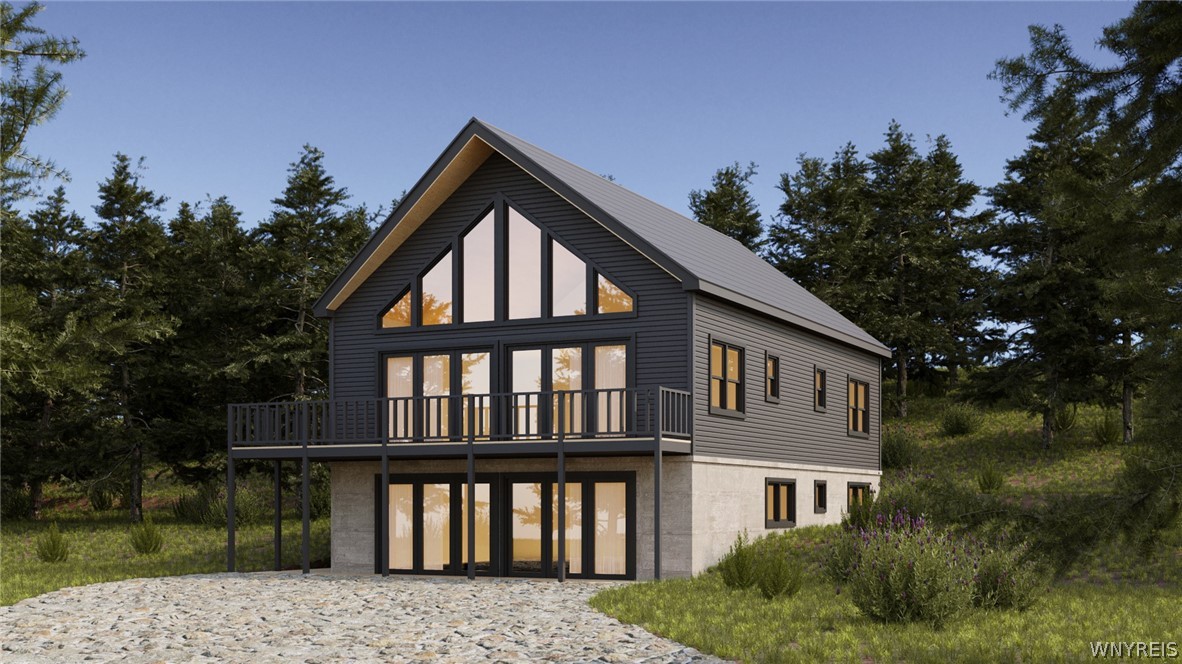
Modern dark-sided home with a steep gabled roof, large windows, and a raised deck among trees.
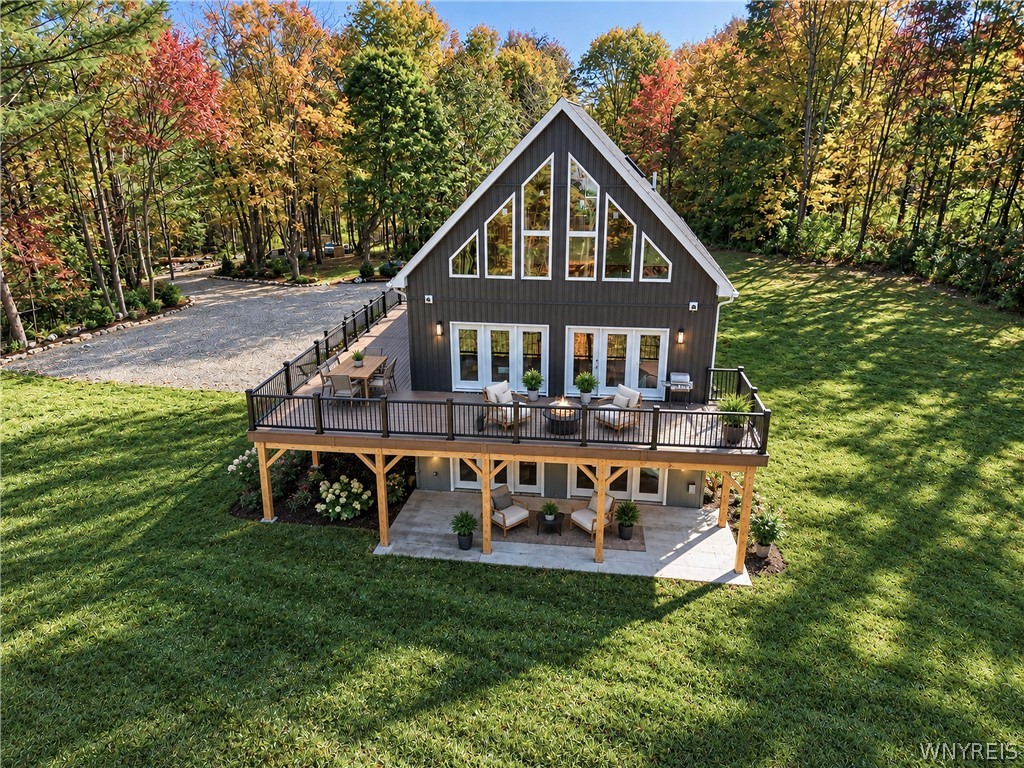
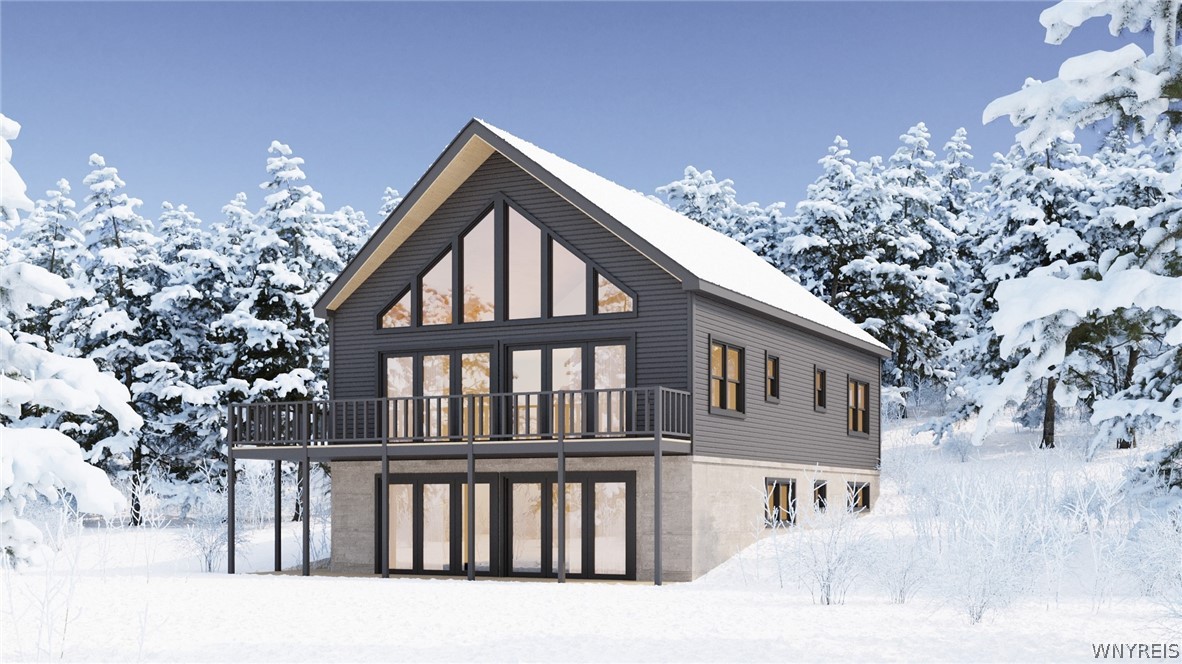
Proposed gray gabled house with a raised deck in a snowy wooded setting.
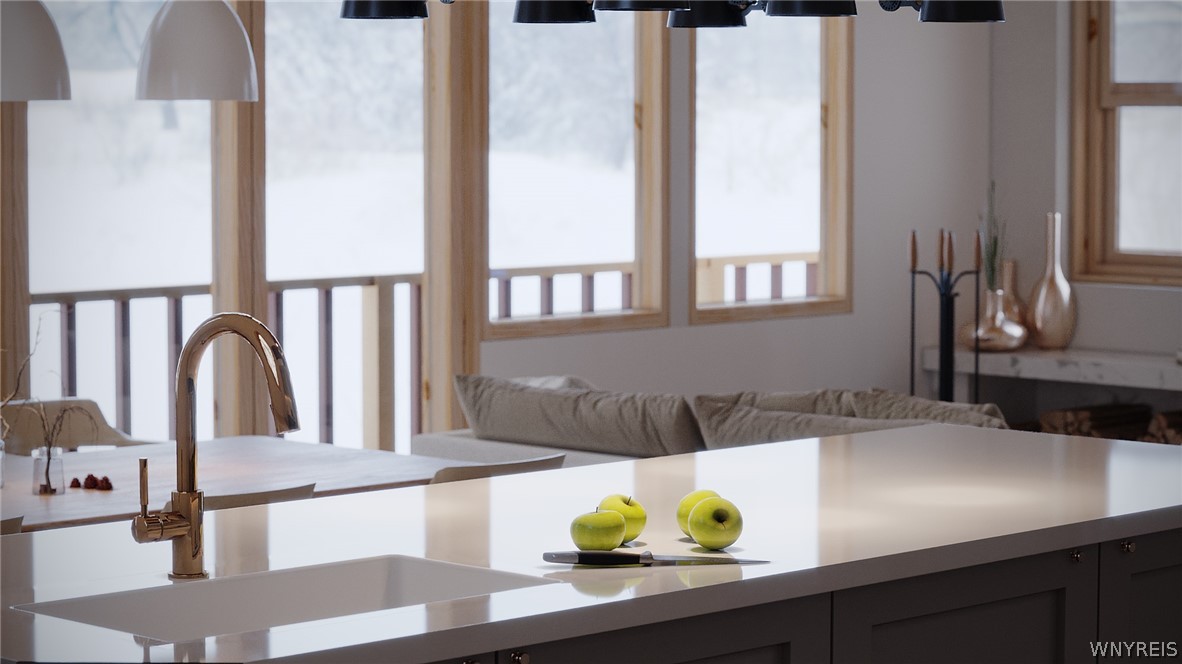
Modern kitchen with a white island and sink, pendant lights, and tall windows overlooking a snowy deck.
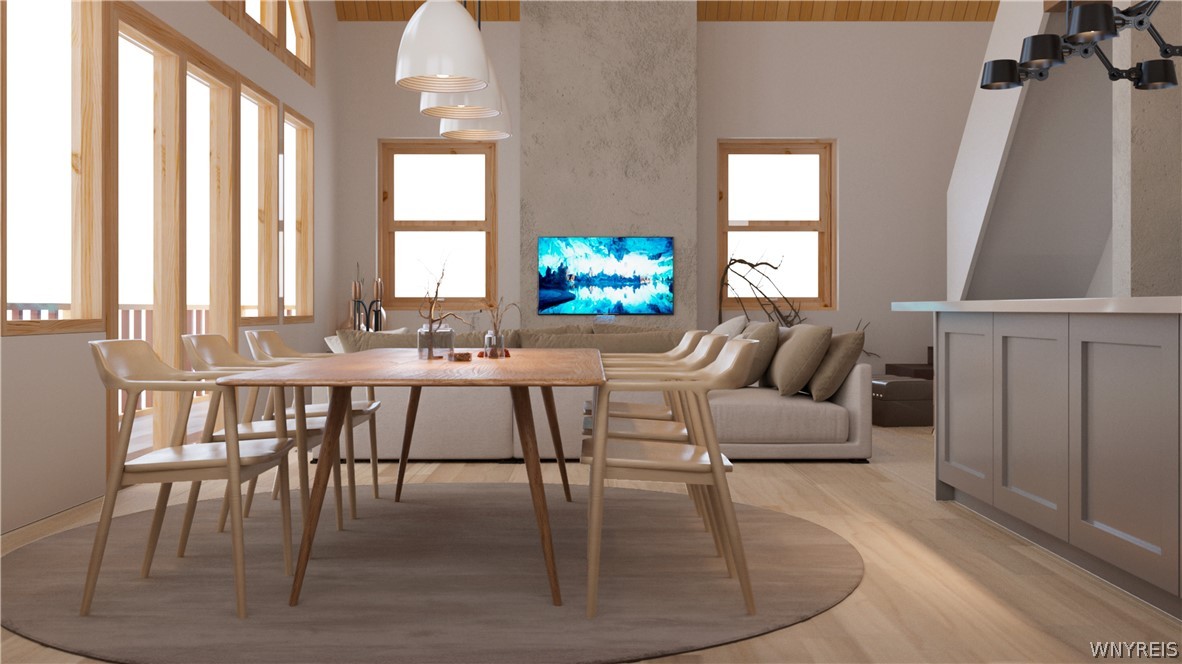
Open-plan dining and living area with a long wood table, pale sofa, large windows, and kitchen island.
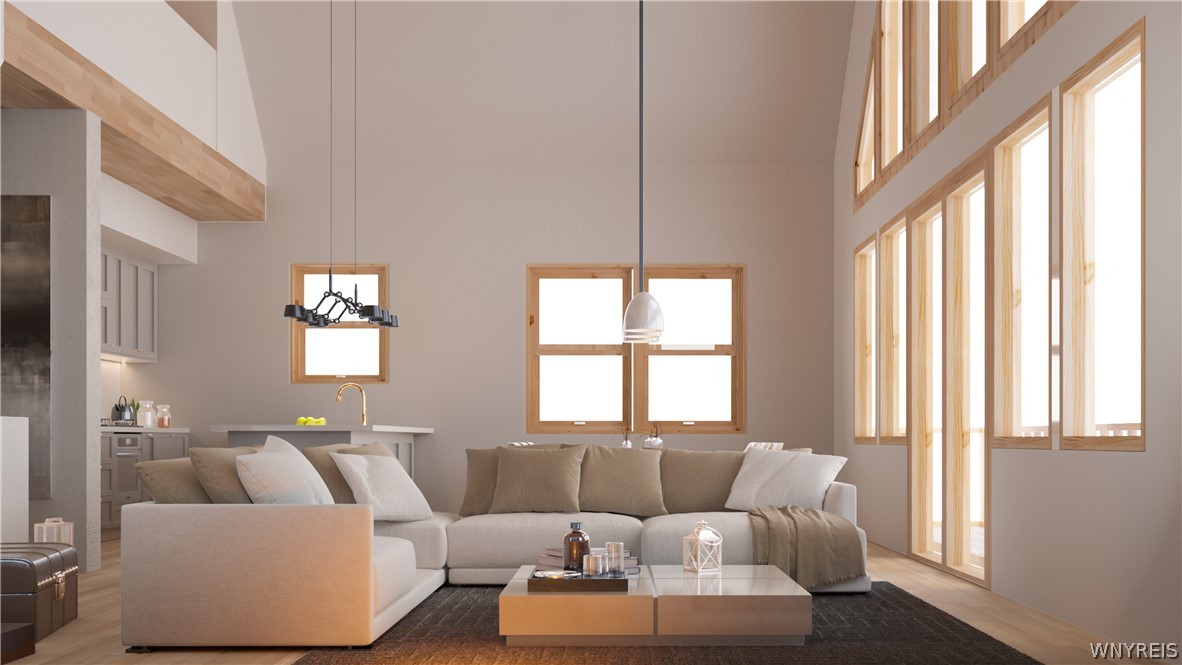
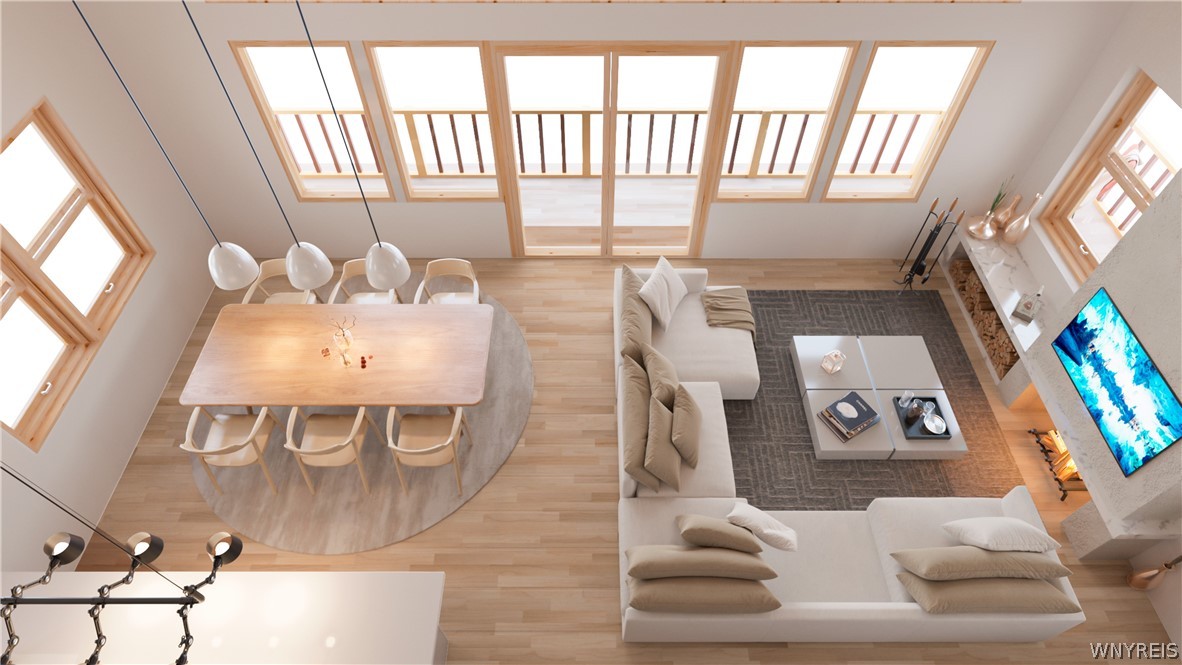
Staged living room with a vaulted ceiling, large windows, and an adjoining kitchen.
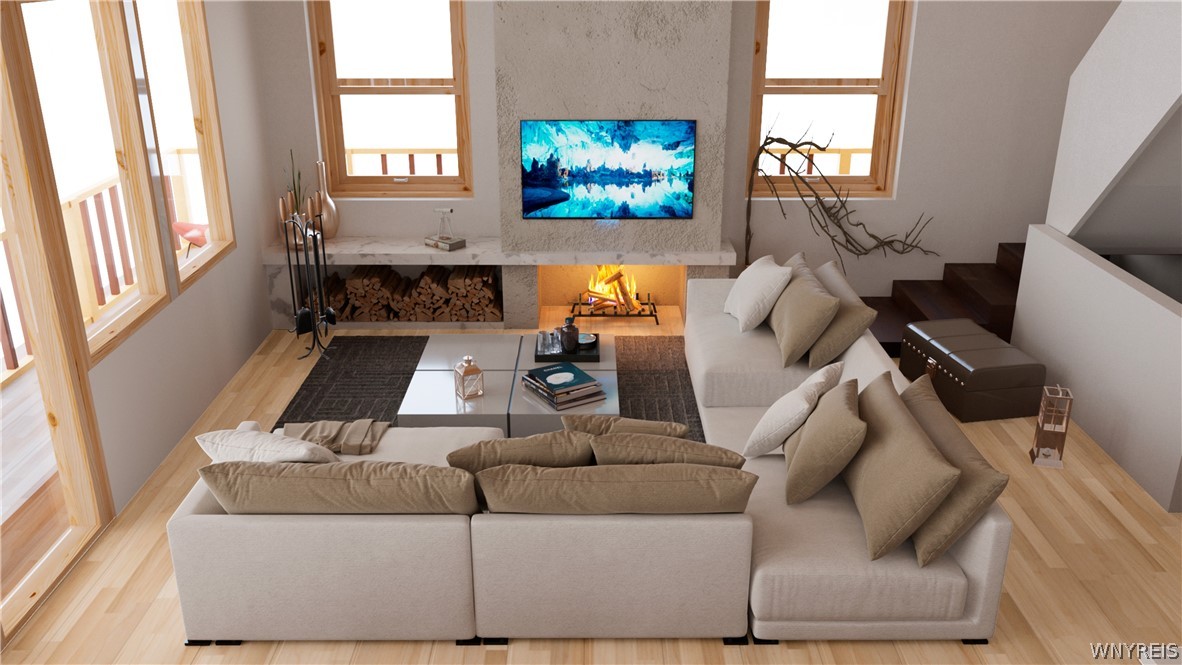
Living room with a sectional sofa, lit fireplace, tall windows, and stairs.
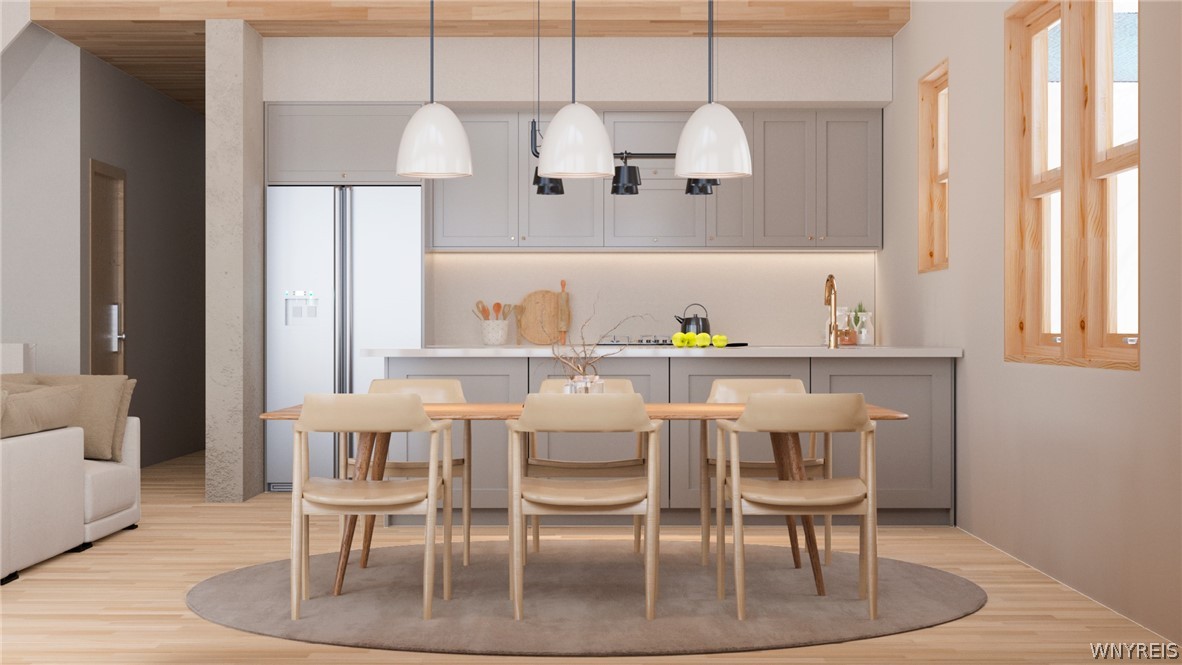
Kitchen and dining area with gray cabinets, a wood table, pendant lights, and large windows.
Furnished open-plan living and dining room with pale wood floors and a row of skylights.
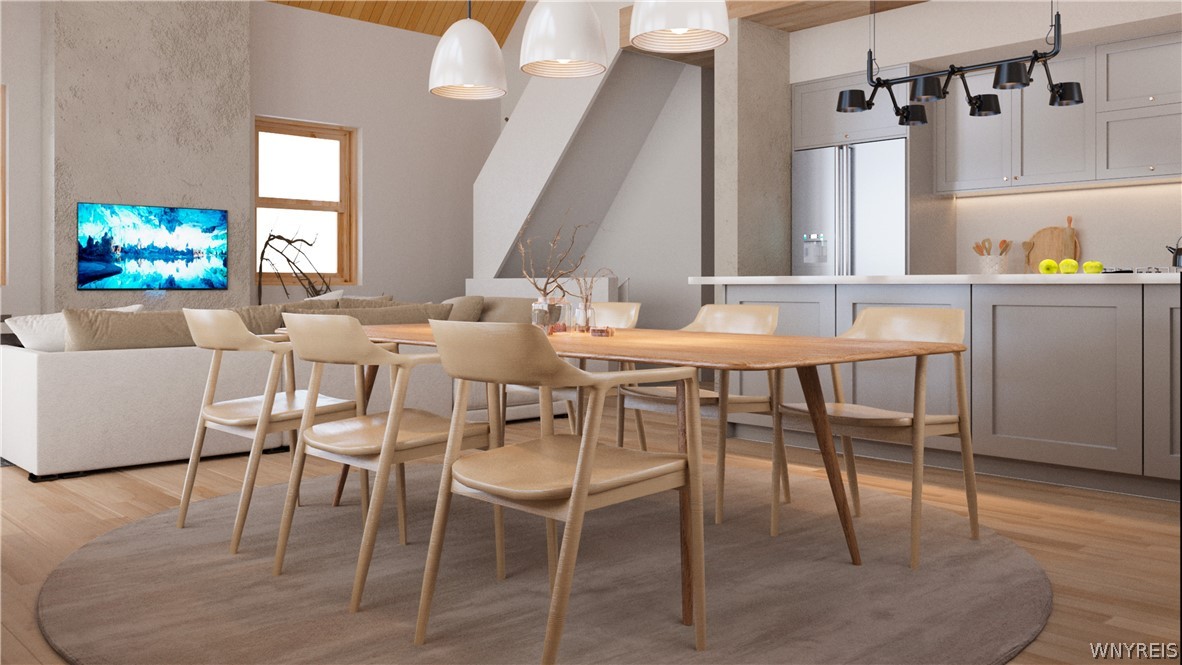
Open-plan kitchen and dining area with a long wooden table, pale chairs, and gray cabinetry.
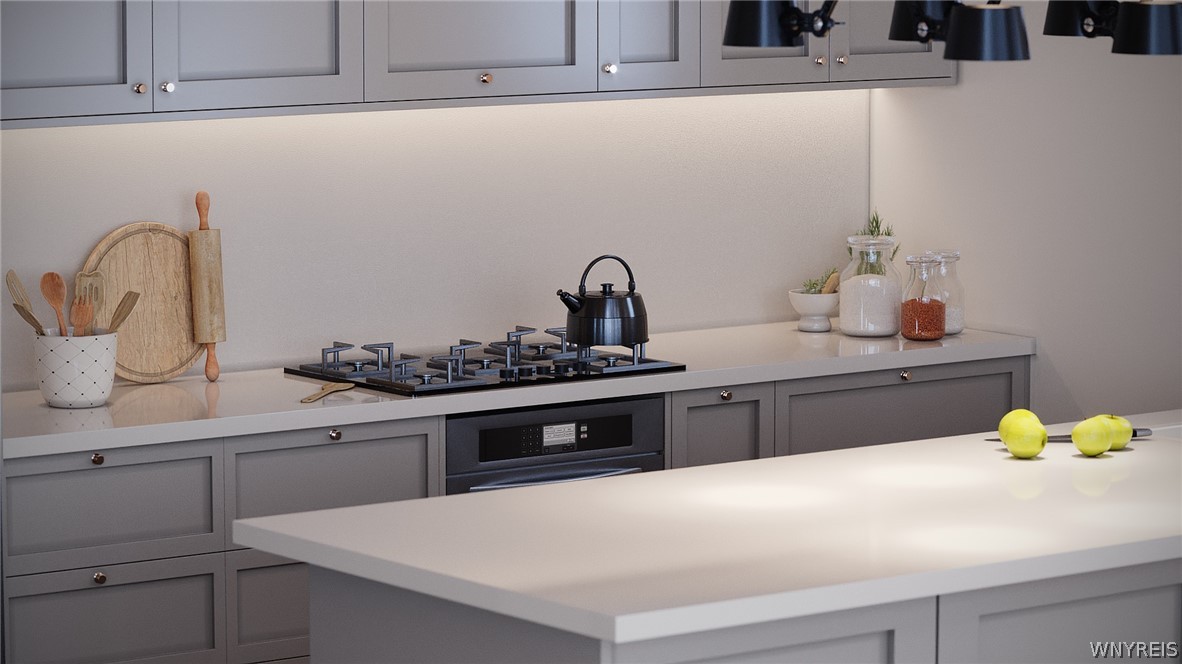
Staged kitchen with gray cabinets, a gas cooktop, and a large white island topped with lemons.
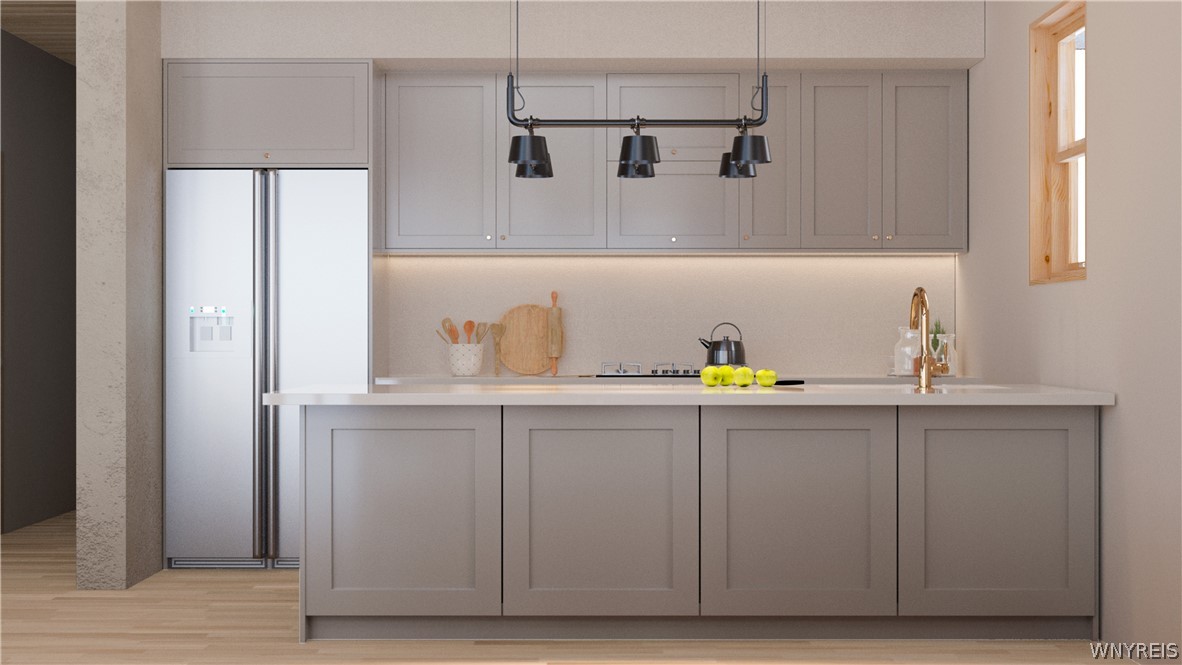
Modern kitchen with a large gray island, stainless refrigerator, pendant lights, and wood-trimmed window.
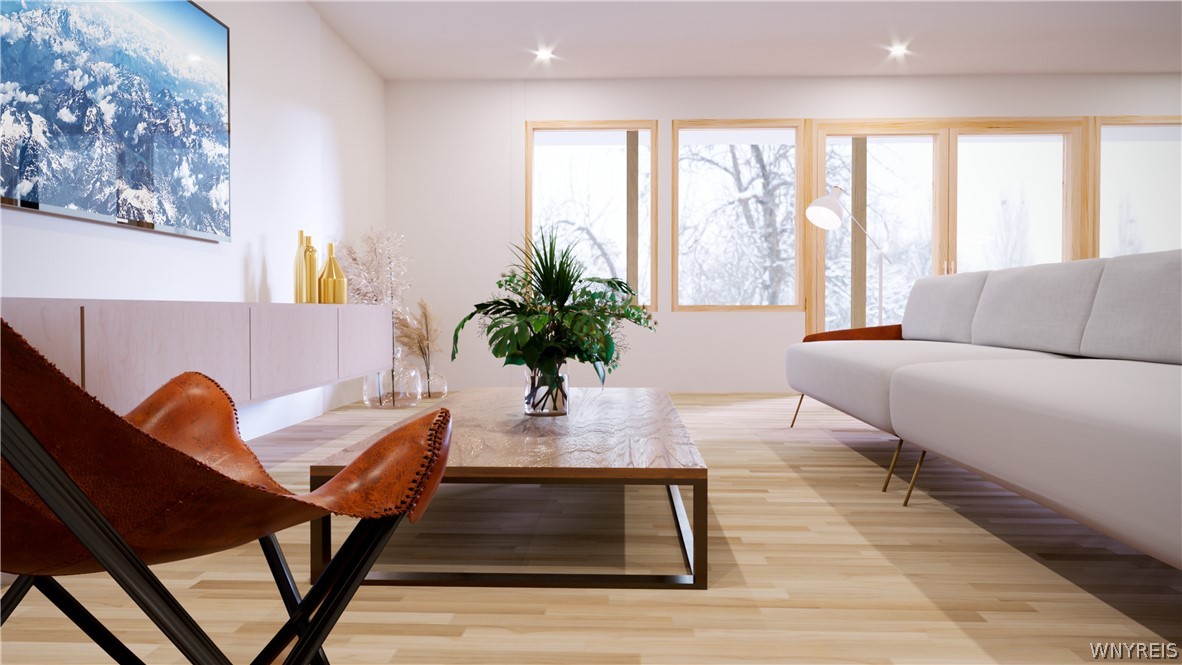
Modern living room with pale wood floors, a white sofa, and large windows overlooking snowy trees.
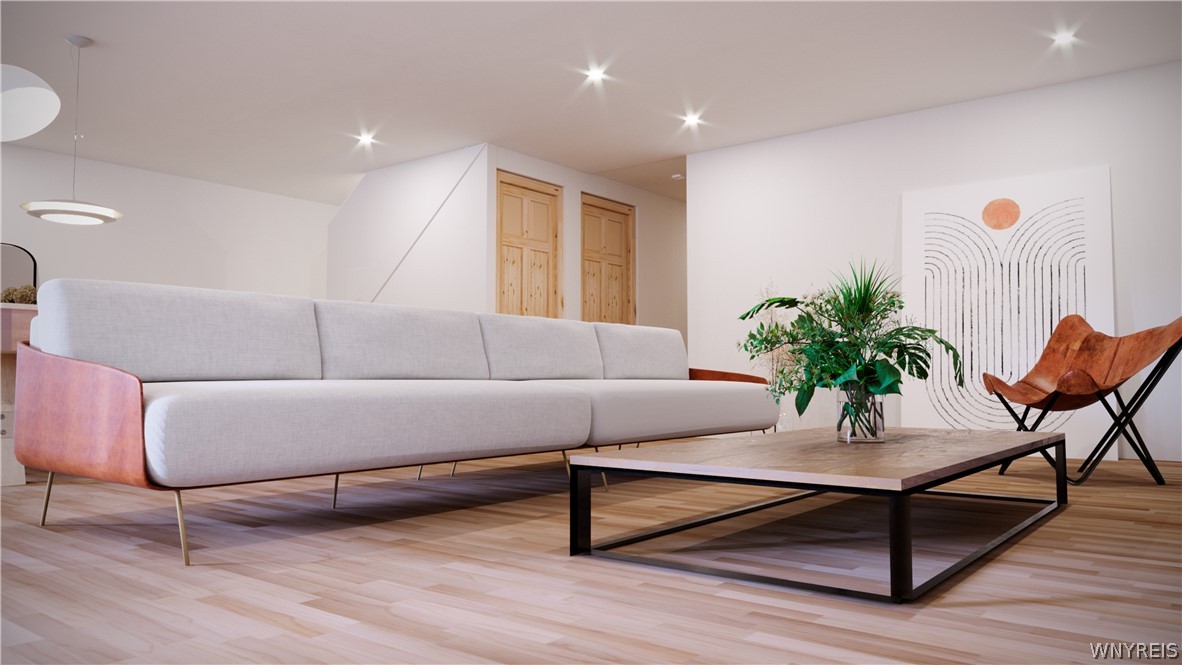
Living room with a long light-gray sofa, wood-and-metal coffee table, and potted plants.
Open-plan living and dining room with a sculptural sofa, timber table, and large windows overlooking snowy trees.
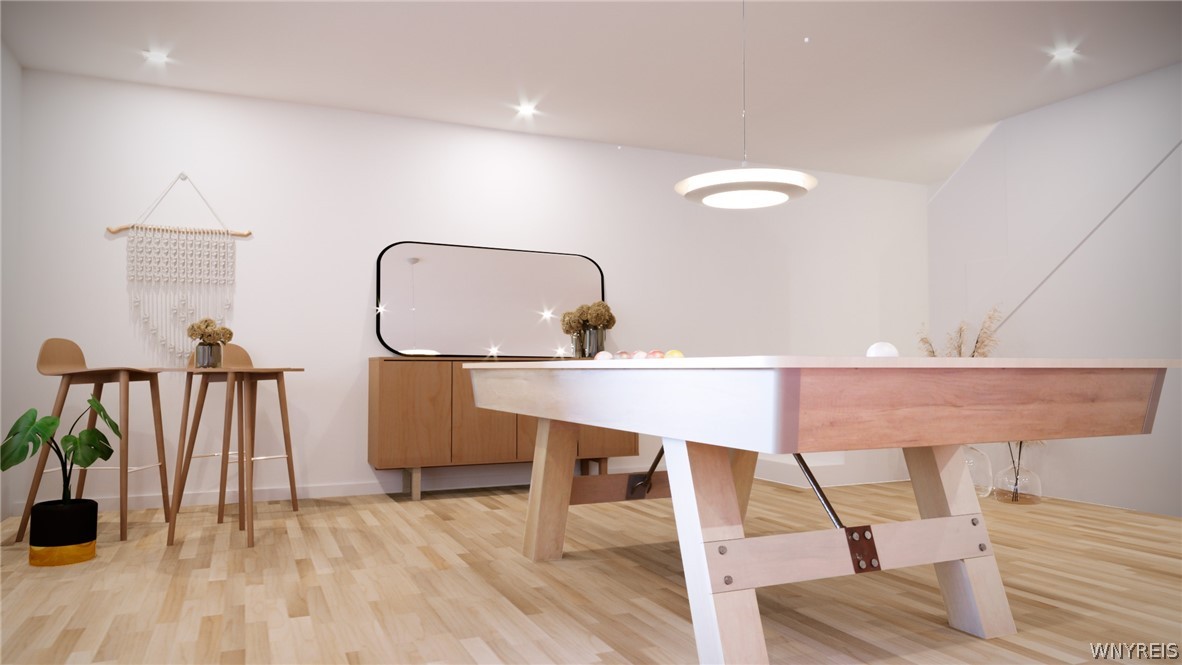
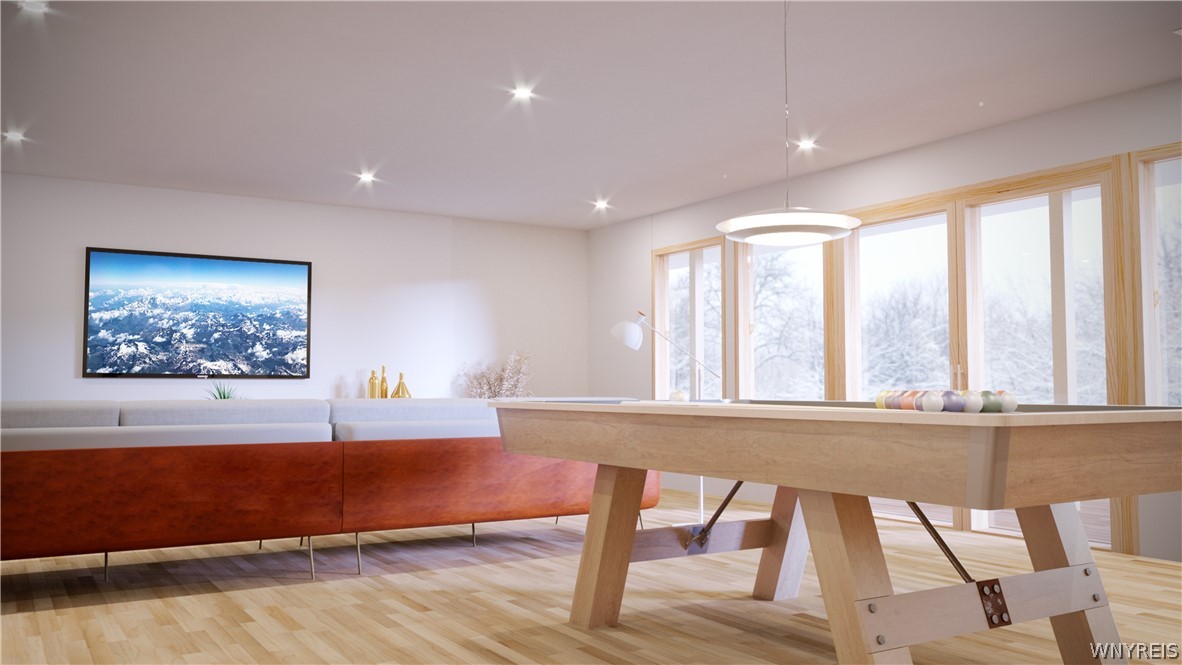
Modern game room with a large wooden game table and light wood flooring.
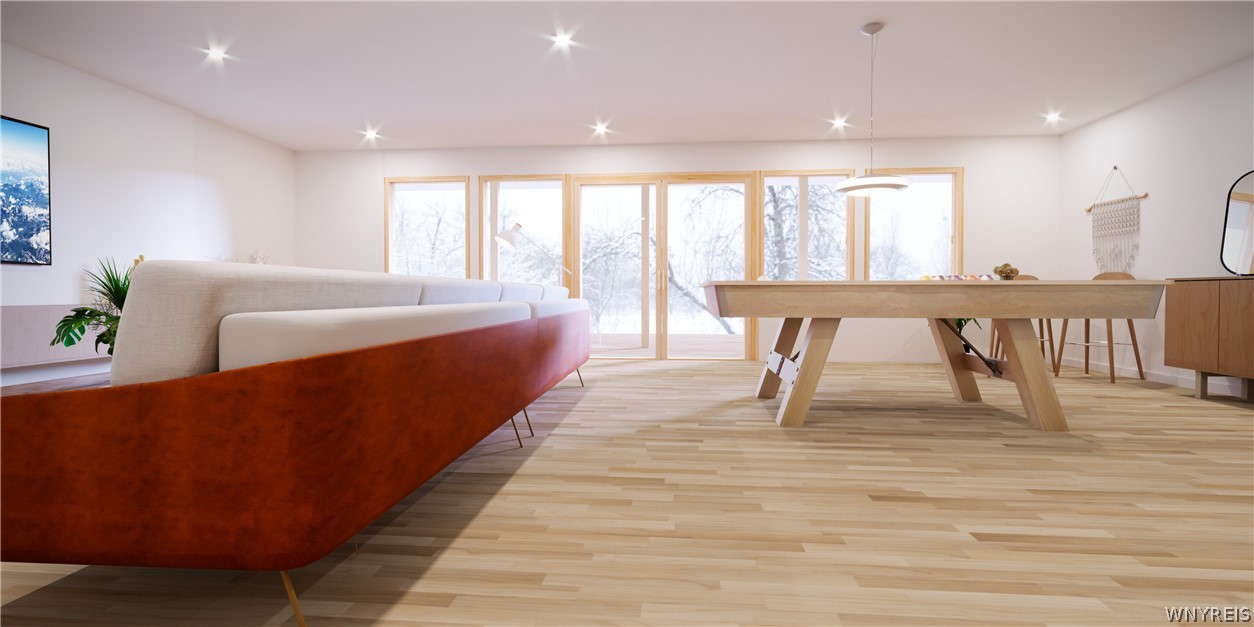
Modern living area with a wooden game table, rust-colored sectional, and large windows overlooking snowy trees.
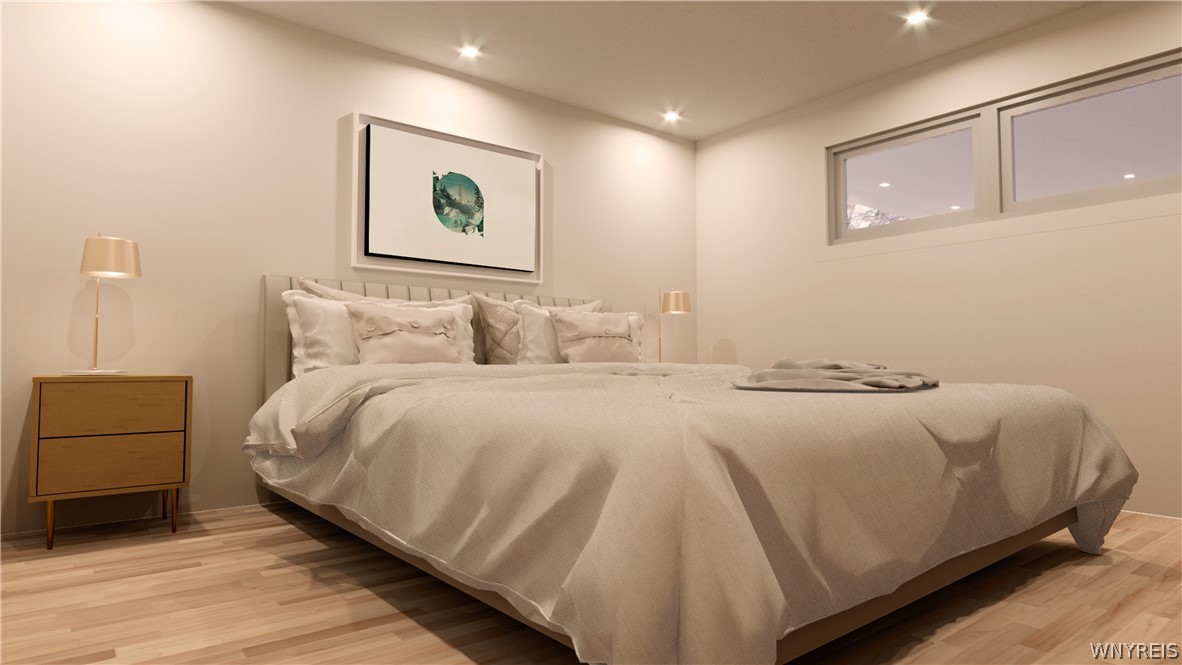
Bedroom with a large white bed, matching bedside lamps, framed art, and high horizontal windows.
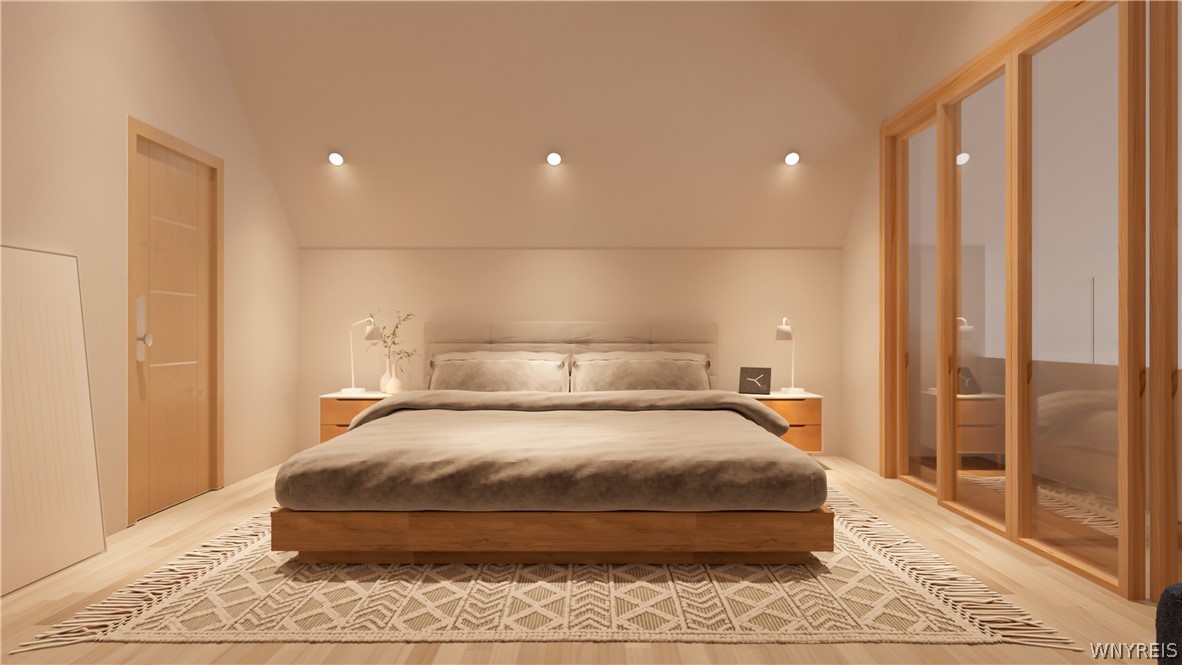
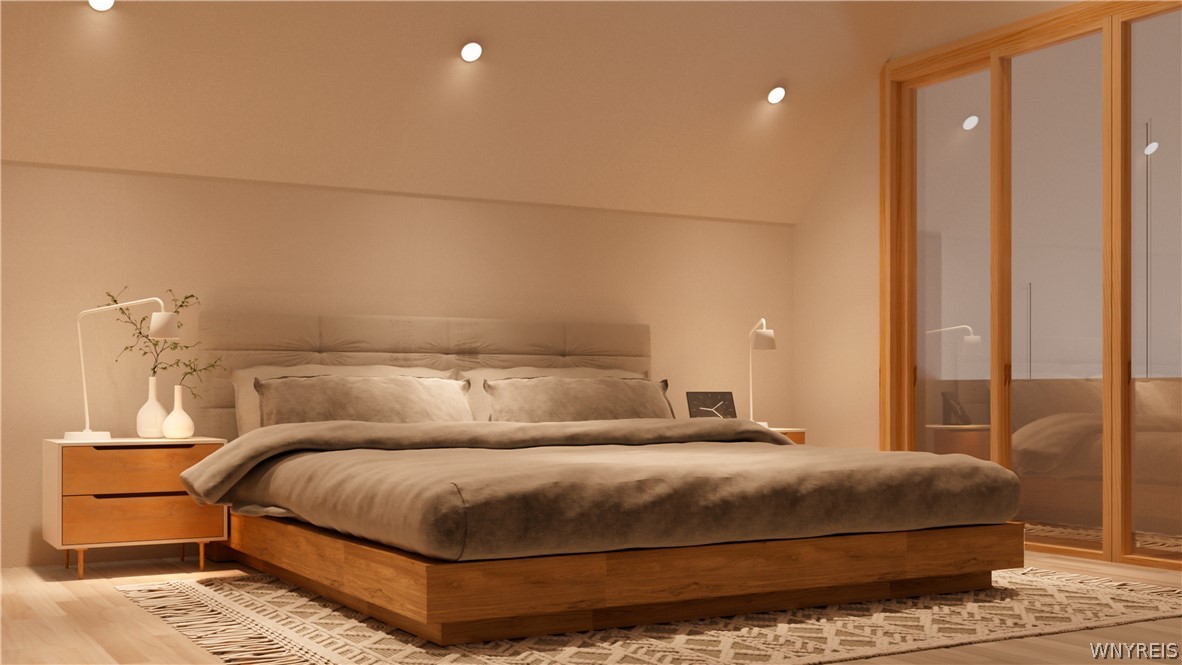
Staged bedroom with a low wooden bed, neutral bedding, and wood-framed glass doors.
Modern bedroom with a low wooden platform bed and wood-framed glass doors.
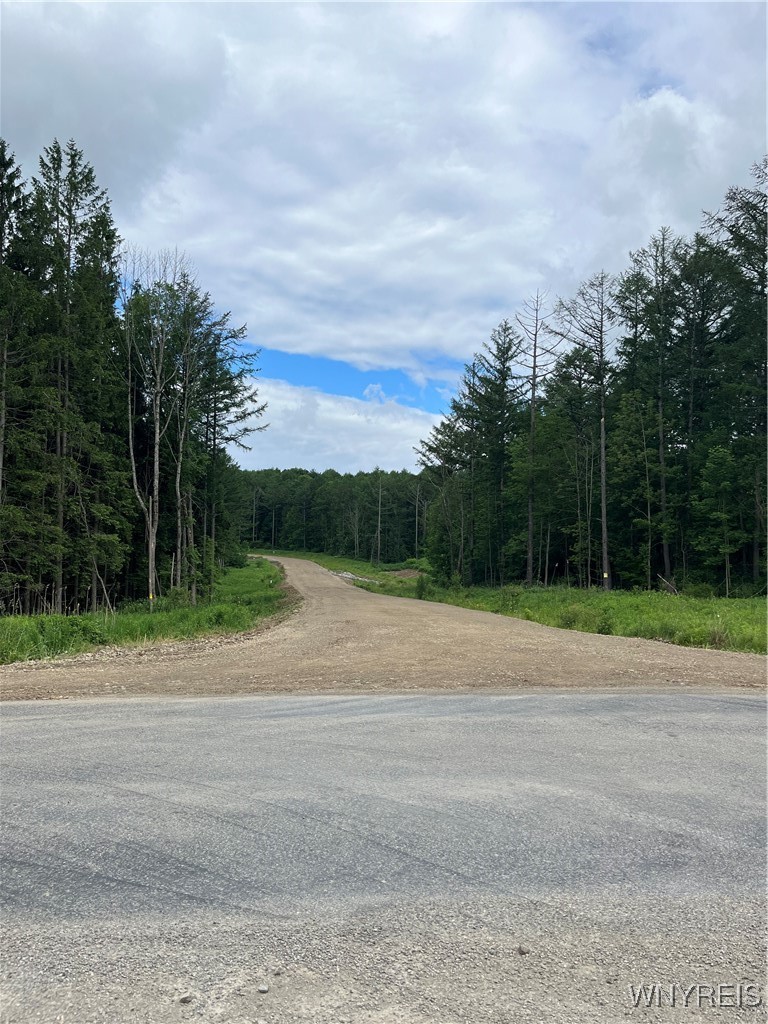
Gravel entrance road winding into a wooded property from a paved road.
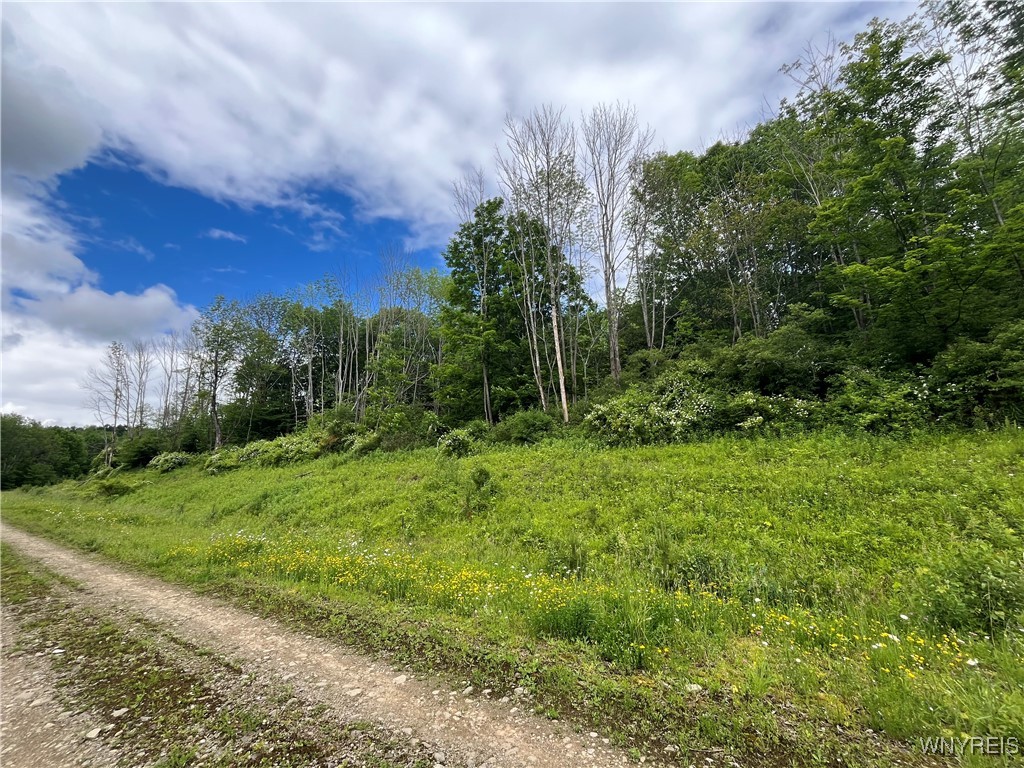
Grassy vacant lot bordered by woods, with wildflowers and a gravel road in the foreground.
VIEW PHOTOS
$735,000

TBB Lot #4 42 Degrees North

5 Beds 4 Baths 6.98 Acres

Description

Be one of the FIRST to build in this incredible community located 3 miles outside the village of Ellicottville where you have SECLUSION WITHOUT ISOLATION!!! 5+acre lots without the stress of designing a perfect layout or finding a trusteed builder. The Ellicott home plan included in this purchase price is a beautiful A-frame chalet with a full walkout ground floor. The main floor includes a primary bed/bath, 2 additional bedrooms, full bathroom, open kitchen, dining room & living room with tons of windows to take advantage of the beautiful views and natural light. The ground floor has another primary bed/bath, large family room, additional bed and bath, laundry, and a mechanical room. Well, Septic, On Demand Hot water, wood shaker cabinets, and quartz counter tops are just some of the many items included in the purchase price with the ability to customize. Pictures are renderings and may include upgraded options not included. Appliances & Furnishings not included. Buyer my choose a larger house plan at additional cost. HOA includes road & common area maintenance. Being split from larger parcel. Taxes to be determined after split.

Share Property

Location

TBB Lot #4 42 Degrees North, Ellicottville, NY 14731

Status

Pending
Jennifer Courtney

Jennifer Courtney

TITLE

REALTOR®

Property Amenities

Interior
Laundry room Main Level
Appliances Propane Water Heater
Flooring Laminate, Tile, Varies
Total Bedrooms: 5
Full Bathrooms: 4
Other Interior Features Separate/Formal Living Room, Kitchen Island, Kitchen/Family Room Combo, Quartz Counters, Bedroom on Main Level, Bath in Primary Bedroom, Main Level Primary, Primary Suite
Area & Lot
Lot Area 6.98 Acres
MLS® ID B1553364
Year Built 2024
School District Ellicottville
High School Ellicottville Middle High
Elementary School Ellicottville Elementary
Architecture Styles A-Frame, Chalet/Alpine
Type Residential
Status Pending
Exterior
Stories 2
Heat type Propane, Forced Air
Water Source Well
Sewer Septic Tank
Other Exterior Features Deck, Gravel Driveway
Parking No Garage
Lot Features Rectangular, Rectangular Lot, Wooded
Roof Asphalt
Finance
Sales Price $735,000
HOA Fees $175 monthly
Proposed gray gabled house with a raised deck in a snowy wooded setting.

Schedule a Showing

I would love to show you our beautiful property. Please select your preferred date and time below. I will be in touch shortly to confirm your appointment.

Schedule a Showing

I would love to show you our beautiful property. Please select your preferred date and time below. I will be in touch shortly to confirm your appointment.

Thank you for your interest in TBB Lot #4 42 Degrees North, Ellicottville, NY 14731. We are reviewing your request and will be in touch shortly!

Mortgage Calculator

Estimate your monthly mortgage payment, including the principal and interest, property taxes, and HOA. Adjust the values to generate a more accurate rate.

All estimates are provided for informational purposes only. Actual amounts may vary.
$0,000 Your Payment 20 15 65
$0,000 Your Payment

Ellicottville

Let's Make Your Next Move a Good One

Whether you're buying your first home, searching for a second home in the mountains, investing in Ellicottville real estate, or preparing to sell, Jennifer Courtney is here to make the process feel clear and manageable. With a thoughtful, personal approach and a deep appreciation for the local market, she takes the time to understand what you're looking for and provides guidance tailored to your goals. From the initial conversation through closing, you'll have an experienced advocate who is ready to listen, communicate, and help you move forward with confidence.